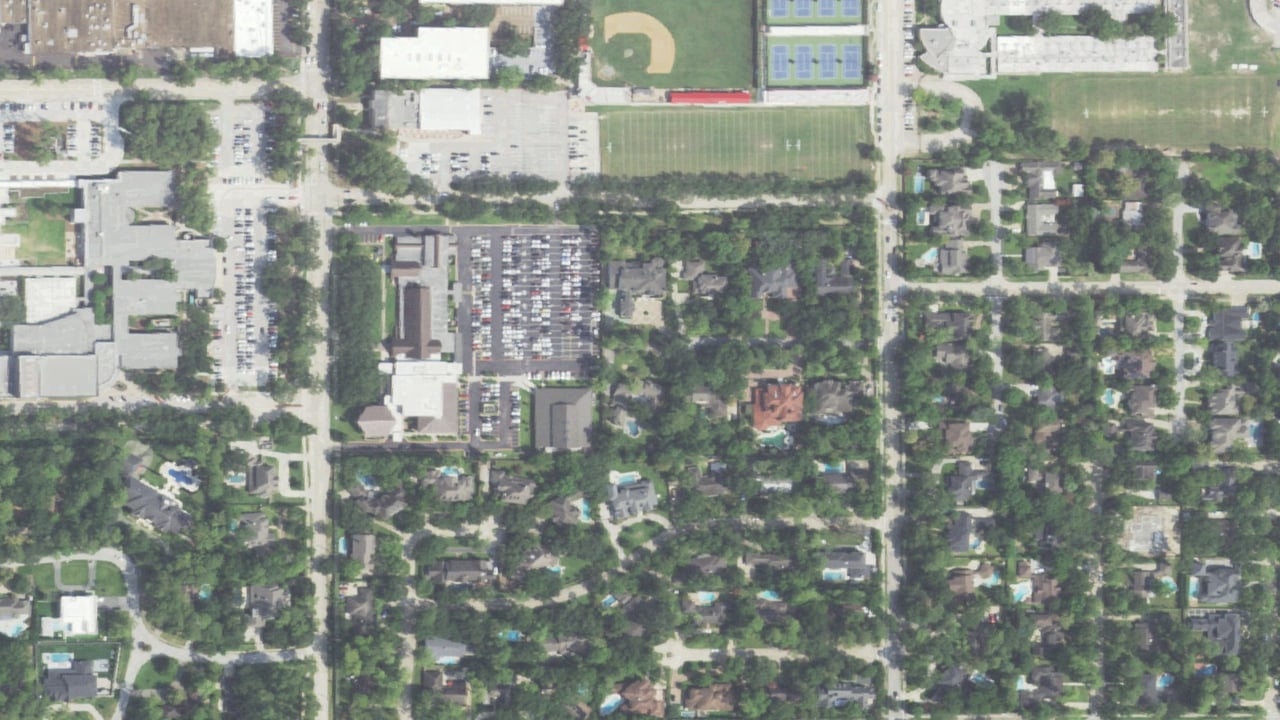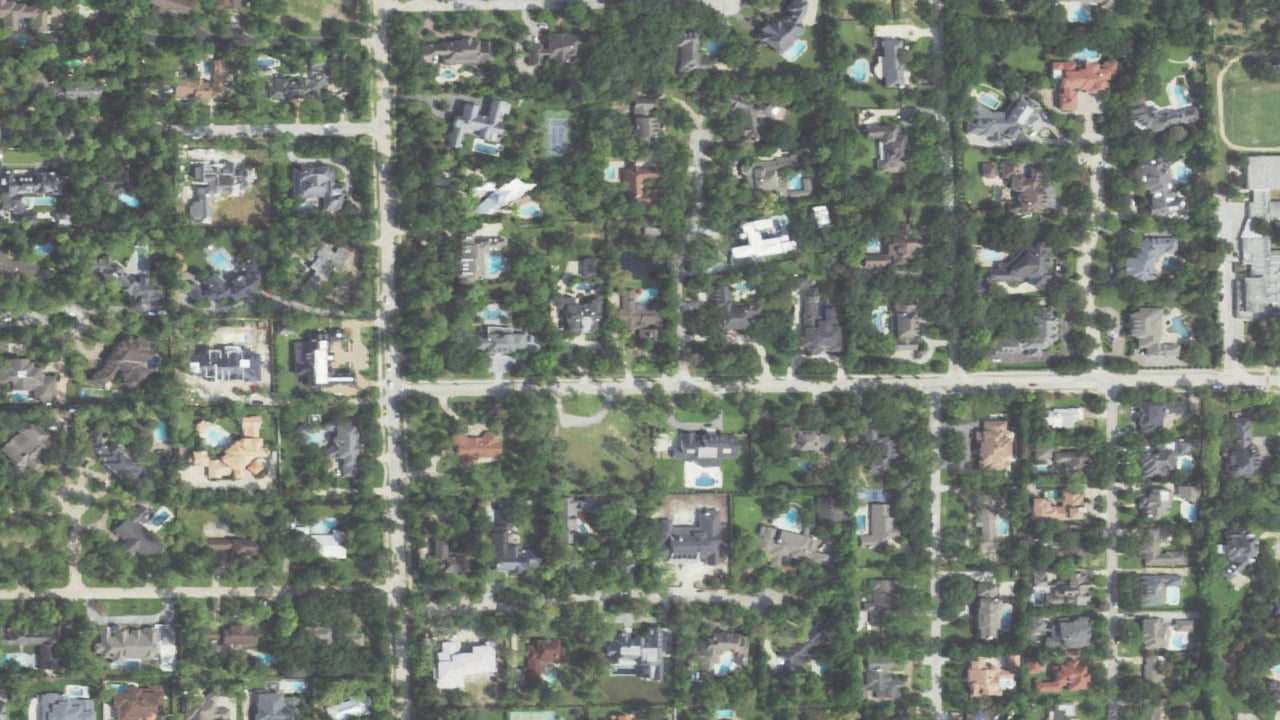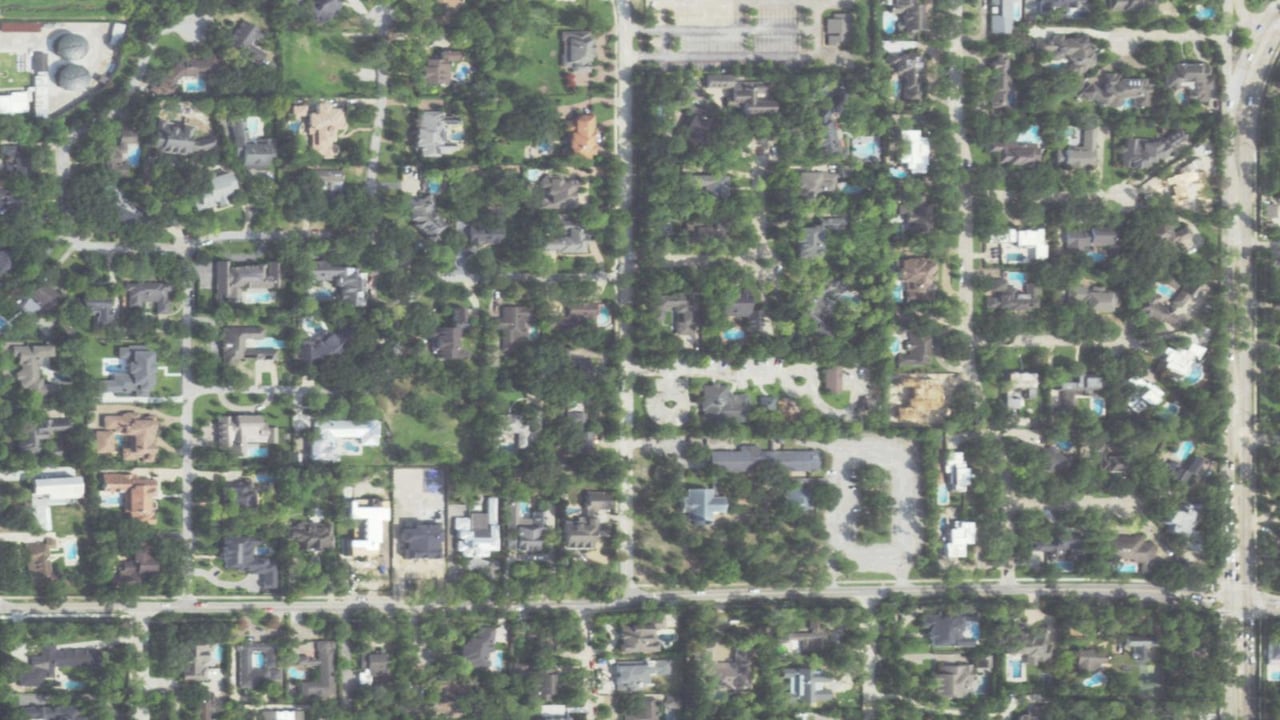
Before buying a teardown in the Memorial Villages, identify the incorporated city for the exact address, define whether the plan is demolition and new construction or a major remodel, and build a one-property feasibility file. Reconcile municipal records, survey and title documents, private restrictions, site and drainage evidence, utilities, tree constraints, the current structure, and the contract calendar before treating the future project as workable. A desirable address and a large-looking lot do not establish that a buyer's concept can be approved or built.
Treat the acquisition as a feasibility decision
The six Memorial Villages are separate incorporated cities. They are Bunker Hill Village, Hunters Creek Village, Piney Point Village, Hedwig Village, Spring Valley Village, and Hilshire Village. Each city administers its own development process. The correct starting point is therefore the city responsible for the property—not a neighborhood label, mailing address, listing description, or example project down the street.
The Memorial Villages neighborhood guide provides the broader buyer context. For a property being considered as a teardown, go one level deeper and test one address against one preliminary project.
That distinction matters because “teardown” is a buyer's shorthand, not a complete project scope. The actual path may involve demolition and new construction, a major remodel, an addition, or a design that preserves more of the existing structure. Those alternatives can produce different document requests, design constraints, review steps, and costs.
Define the proposed project before evaluating the lot
A buyer does not need finished construction drawings before making an offer, but the feasibility team needs a working assumption. Write a short project brief that answers:
- Is the current assumption demolition and replacement, substantial renovation, or a remodel-and-addition plan?
- What approximate building footprint, number of stories, garage arrangement, pool, outdoor improvements, and access are being considered?
- Which existing trees, structures, drives, drainage features, or utilities appear likely to remain?
- Is the buyer planning to occupy the current house first, renovate it, or remove it soon after closing?
- Which decisions must be resolved before an offer, during the negotiated contract period, or only after closing?
This brief is not a promise that a project will be approved. It gives the city, surveyor, architect, civil engineer, builder, insurer, lender, title company, and real estate team the same set of assumptions to investigate.
Prove the jurisdiction and use the correct municipal starting point
The official permit pages show why an address-specific review is necessary. Piney Point publishes separate permit packets for demolition, major renovation, additions, and new construction, plus separate tree and drainage materials. Hunters Creek lists distinct demolition, drainage, new-construction, remodeling, and tree forms, and requires a pre-construction meeting for new construction and major remodeling after plans are approved. Hilshire separates permit intake from plan review and states that owners and contractors remain responsible for private deed restrictions. Other villages maintain their own processes and records.
Use the applicable city's current materials as a starting point, then confirm the process directly for the exact address and preliminary scope.
Incorporated city | Official place to start | First buyer question |
|---|---|---|
Bunker Hill Village | Which pre-development, demolition, plan-review, tree, drainage, and inspection steps fit this concept? | |
Piney Point Village | Which packet applies: demolition, major renovation, addition, or new construction? | |
Hunters Creek Village | What records and preliminary information can be reviewed before the required pre-construction meeting? | |
Hedwig Village | Which current planning, tree, drainage, demolition, and building materials govern the proposed work? | |
Hilshire Village | What belongs in a pre-development review, and which private restrictions must be checked separately? | |
Spring Valley Village | Which demolition, remodeling, construction-plan, and inspection requirements apply? |
The point is not to predict an approval from a web page. It is to identify the right authority, request the right records, and expose questions early enough to affect the acquisition.
Build a one-property feasibility file
Organize the investigation around evidence rather than impressions. A useful file has five sections.
1. Survey, title, easements, and private restrictions
Start with the most recent available survey and the title commitment when it becomes available. Ask the appropriate professionals to identify recorded easements, building lines, encroachments, access conditions, and other exceptions that could affect the concept.
Then obtain and review applicable subdivision restrictions and association requirements, if any. Municipal approval and private-restriction compliance are separate questions. A city may review its ordinances without determining whether a private covenant allows the same work.
An older survey can still help frame questions, but do not assume it reflects current improvements, visible conditions, later easements, or the documentation required for design and permitting. A surveyor and title professional should determine what is reliable and what needs to be updated.
2. Permit, inspection, and improvement history
Request available municipal records for the address, including permits, plan references, inspections, final status, certificates, and enforcement or correction records where applicable. Compare that history with the seller's disclosures, listing representations, observed improvements, and the current layout.
The objective is not to prove that an older house is perfect. It is to learn what the city file documents, what appears to have changed, and what remains unresolved. An open permit, incomplete final, unverified addition, or missing record can change the buyer's timing, demolition planning, renovation alternative, financing, insurance, or negotiations.
A permit record is also not a warranty about present condition. Physical inspection and specialist review answer different questions.
3. Buildable area, trees, drainage, and access
Ask the architect, surveyor, civil engineer, arborist, or other qualified professional to test the preliminary concept against the address-specific evidence. Depending on the property and plan, that may include:
- building lines, setbacks, lot coverage, height, and placement;
- protected or regulated trees and construction-protection areas;
- existing and proposed grade, drainage flow, detention, or stormwater requirements;
- driveway, right-of-way, construction access, and staging;
- pool, accessory structure, generator, or other site improvements; and
- the relationship between proposed work and neighboring grades or improvements.
Do not reverse-engineer a conclusion from the size of nearby homes. A project on another lot may have different dimensions, restrictions, existing conditions, approvals, or timing.
4. Flood information, drainage history, insurance, and utilities
Use the property's address and current sources. The Harris County Flood Education Mapping Tool provides mapped floodplain context and directs users to FEMA's effective Flood Insurance Rate Maps. Mapping is one layer, not a complete property history or drainage study.
Request available seller information, prior reports, claims information where obtainable through the proper channel, elevation or drainage documents, and insurance guidance. A civil engineer, surveyor, insurer, lender, and other specialists may answer different parts of the risk question.
Confirm water, sanitary sewer, gas, electricity, and other service conditions that matter to the preliminary plan. Record what exists, who operates it, what must be relocated or resized, and which statements still require provider or professional confirmation.
5. The current structure and the fallback plan
Separate two decisions:
- What is the condition and utility of the house being purchased?
- Is the buyer's future project feasible?
Even when demolition is the leading assumption, the structure can affect price, lender and insurer requirements, environmental or utility planning, interim occupancy, salvage decisions, and the cost and sequence of site work. If renovation remains a credible alternative, a standard inspection and specialist evaluations become even more important.
Texas-licensed inspectors must follow TREC's minimum Standards of Practice for applicable residential inspections and provide the required inspection report. The seller's disclosure and municipal file add information, but neither replaces the buyer's own inspection and specialist review.
Turn unknowns into a deadline map
Sort every material item into one of four columns:
Status | Meaning | Acquisition response |
|---|---|---|
Verified | Evidence supports the working assumption | Save the source, date, and professional responsible |
Needs clarification before offer | The answer could change whether or how the buyer bids | Investigate before price and terms are set |
Must be resolved during the contract period | Access, records, inspection, title, survey, or specialist work depends on an executed contract | Assign an owner and a date that fits the negotiated documents |
Post-closing design or permit work | The issue does not decide the acquisition but remains part of the project | Keep it out of the “approved” column and budget time for it |
The current TREC One to Four Family Residential Contract (Resale) is Form 20-19, effective July 1, 2026. It contains negotiated dates and obligations for items such as title, survey, seller disclosure, access, inspections, the termination option when selected, and closing. The right amount of investigation time is property- and project-specific; there is no universal option-period recommendation for a teardown.
Before signing, align the evidence plan with the actual contract and addenda through the buyer's Texas real estate agent and, when legal drafting or interpretation is needed, a Texas attorney. Do not assume that a city, consultant, seller, or third party can provide every answer within a standard timeline without first checking access and availability.
Explore Memorial Villages Properties
Use a short acquisition memo to make the decision
Before the option or other applicable decision deadline, reduce the file to one page:
- Proposed project: the current working scope, including the fallback plan.
- Jurisdiction: incorporated city and responsible departments confirmed for the address.
- Supported facts: records and professional findings that can be cited.
- Open constraints: items that could change design, cost, timing, financing, insurance, or willingness to proceed.
- Next action: proceed, renegotiate where appropriate, obtain an additional specialist opinion, revise the concept, or exercise a contractual right after professional guidance.
The memo should distinguish “no issue found in the records reviewed” from “approved,” “buildable,” or “costed.” That language prevents an early assumption from becoming an unsupported fact as the transaction moves forward.
For buyers who want construction context after the property decision, Martin Collum's design-build, renovation, and construction guidance explains how real estate strategy and project planning can work together. The acquisition decision still comes first: the best concept cannot rescue the wrong site, and the right site should not be rejected because an early concept needs revision.
Frequently asked questions
Is a “lot value” listing enough when buying a teardown in the Memorial Villages?
No. That phrase is a marketing description, not municipal approval, a title opinion, a survey conclusion, a construction estimate, or proof that the buyer's design will work. Verify the exact city, records, documents, site conditions, and project assumptions independently.
Which Memorial Village controls the permit process?
The incorporated city responsible for the exact property controls its municipal process. Confirm jurisdiction from official records and the city before relying on the mailing city, ZIP code, subdivision name, listing label, or a nearby project.
Does a city permit review confirm that deed restrictions allow the project?
Not necessarily. Municipal ordinances and private restrictions are separate layers. Obtain the applicable recorded documents and use the appropriate title, legal, design, and association professionals to review them.
Should a buyer inspect a house that may be demolished?
The scope should match the decision. Existing condition may still affect occupancy, renovation alternatives, financing, insurance, utilities, environmental or specialist review, demolition sequencing, and negotiations. Discuss the appropriate inspection and specialist work for the actual plan.
Does the seller's disclosure replace the buyer's inspection?
No. TREC's Seller's Disclosure Notice provides seller disclosures required by Texas law for applicable previously occupied single-family residences. A buyer's inspection, municipal research, title review, survey work, and project-specific specialist evaluations serve different purposes.
How long should the option period be for a teardown purchase?
There is no universal number. The negotiated timeline should account for the address, access, records, survey and title delivery, inspection scope, consultant availability, financing, and the questions that could change the acquisition. The buyer's agent and attorney should align those needs with the current contract documents.
Can a buyer know before closing that the future house will be approved?
Often not with complete certainty. Early municipal input and professional feasibility work can identify constraints and reduce uncertainty, but final approval may require completed plans, calculations, applications, fees, meetings, and reviews after acquisition. The memo should state exactly what has and has not been confirmed.
Verify the property before committing to the project
A disciplined teardown purchase begins with a specific address, a defined concept, the correct village, and a dated evidence file. Confirm what the city records show, what the survey and title documents control, what the site can support, what the current structure means, and which answers must arrive before the buyer's contractual decisions.
Explore Memorial Villages Properties
This article provides general real estate information, not legal, engineering, architecture, surveying, construction, environmental, inspection, lending, appraisal, insurance, tax, title, accounting, financial, or contract advice. Municipal requirements, private restrictions, forms, deadlines, costs, risks, and property facts depend on the address, project, professionals, and executed documents. Consult your Texas real estate agent, and engage the appropriate attorney, city department, architect, engineer, surveyor, builder, inspector, title company, lender, insurer, tax adviser, or other specialist for the issue being evaluated.