Before selling a Houston Heights home with a garage apartment, verify five separate questions: what the structure physically contains, what the City and private records support, whether anyone occupies it under a lease, how its area should be reported, and which marketing claims the evidence can carry. Then price the property from relevant market evidence—not from an assumed rental stream, an unverified “legal apartment” label, or a simple price-per-square-foot calculation.
That sequence matters in the Heights because similar-looking rear structures can have very different histories and transaction consequences. One may be a documented second living space; another may be a finished room over a garage; another may have records that do not fully match the present configuration. A seller does not need to turn every property into the same product. The goal is to make the property understandable, accurately described, and ready for the buyer, appraiser, lender, inspector, title team, and closing process.
Start with the sale situation, not the nickname
“Garage apartment” is useful conversational shorthand, but it is not enough for pricing or disclosure. Begin by placing the property in one of four practical sale situations.
Current situation | First priority | Main transaction question |
|---|---|---|
Documented and vacant | Confirm that the present layout matches the records | How will buyers and the appraiser recognize the space? |
Documented and occupied | Reconcile the records with the complete lease file | Will the lease continue, terminate, or require another agreed path? |
Records incomplete and vacant | Separate verified facts from unresolved history | What can be stated now, and what needs City or professional review? |
Records incomplete and occupied | Run the records and lease workstreams together | What must be resolved before marketing, access, and closing promises are made? |
This prevents a common mistake: treating a useful feature as automatically permitted, separately rentable, included in the main house’s living area, or worth a fixed premium. Each of those is a different conclusion and needs its own support.
Describe the physical space before classifying it
Create a neutral description of what exists today. Record the structure’s location on the lot, exterior access, room arrangement, apparent cooking and bathing facilities, heating and cooling, utility connections, parking and walkway relationship, and present condition. Use a current survey or measured drawing when available, but do not treat a survey, appraisal-district record, old listing, or owner recollection as proof of every approval or use.
Photograph the path from the street to the secondary structure and the relationship between the garage, stairs, yard, gates, parking, and main house. Those details affect how buyers understand privacy, deliveries, storage, vehicle movement, and everyday access. They also help the listing team decide which facts belong in marketing and which questions belong in due diligence.
Keep the language literal until the evidence supports a more specific label. “Finished space above the detached garage with a bedroom, bathroom, and kitchenette” is more useful than “legal income-producing apartment” when legality, leasing history, or income has not been verified.
Match the current property to the right record trail
The City of Houston’s Permit Portal is a real-time source for permit searches and permit progress, but a search result still needs to be read in context. Match the address, scope, dates, permit type, inspection history, and available final status to the structure that exists today. If the result is ambiguous, ask the responsible City department rather than translating a code or status into a conclusion on your own.
Historic review is a separate question. The City says a Certificate of Appropriateness is required for covered work that changes the exterior appearance of a designated historic property, including an addition or new structure in a historic district. The City also notes that a project can be exempt from a COA and still require another permit. Not every property marketed as “Houston Heights” is inside a City-designated historic district, so confirm the address and designation before applying a historic-district rule.
Private restrictions are another layer. The City describes deed restrictions as recorded private agreements that can limit property uses and bind future owners. The City’s Livable Places guidance discusses second dwelling units and specifically notes that deed restrictions can still prohibit construction. A general code change does not prove that a particular rear structure, use, lease, or parking arrangement is permitted at a specific address.
If the project file needs to be rebuilt, use the process in What Documents Do You Need to Sell a Historic Houston Heights Home?. Keep this article’s workstream narrower: determine how the secondary structure should be described, valued, shown, and transferred.
Build one evidence sheet for the secondary structure
A short evidence sheet keeps the sale team from mixing assumptions with records.
Question | Current evidence | Open issue | Who should verify |
|---|---|---|---|
What is physically present? | Measurements, photos, floor plan, utility observations | Any mismatch with prior plans or records | Seller, inspector, measurer, appropriate contractor |
What approvals exist? | Permit search, inspection history, COA or approved plans when applicable | Ambiguous, missing, or incomplete status | City department or preservation staff |
What private limits apply? | Recorded restrictions, title documents, applicable approvals | Use, construction, access, or leasing language | Title company and seller’s legal adviser |
Is it occupied? | Signed lease, amendments, ledger, deposits, notices | Oral terms, side agreements, disputed balances | Broker and legal adviser |
How should it be valued? | Relevant comparable sales, documented condition and utility | Sparse comparable evidence or financing questions | Appraiser and buyer’s lender |
The sheet is not a certification. It is a disciplined way to identify what the listing can say, what the contract file may need, and which professional owns each unresolved question.
Do not combine detached finished area with the main house by habit
The existence of finished rooms behind the main house does not mean their area should be added to the primary dwelling’s reported living area. Fannie Mae’s current appraisal guidance illustrates the distinction: detached structures with finished area are reported separately, and an accessory dwelling unit’s area generally is not included with the primary dwelling’s above-grade finished square footage.
That does not mean the space has no value. It means its market contribution should be analyzed as its own feature. An appraiser may consider physical configuration, quality, condition, utilities, market acceptance, legal and permitted use, and comparable properties. The buyer’s lender may have separate eligibility or documentation questions. The listing should make the feature easy to evaluate without promising a specific appraisal treatment or lending result.
For the seller, the practical approach is:
- Measure the main house and secondary structure consistently.
- Label each area separately in the property file.
- Compare with sales that offer genuinely relevant secondary-space utility when those sales exist.
- Avoid applying the main house’s price per square foot mechanically to detached space.
- Keep income and expense evidence separate from the physical-area analysis.
Request an address-specific value review before the listing language is final
The right comparison set depends on the exact block, condition, primary house, lot, secondary structure, records, and occupancy. Request a Home Valuation before photography and launch so the pricing work and the marketing claims are built from the same verified property story.
If the garage apartment is rented, treat the lease as part of the property
An occupied unit changes the preparation calendar. Confirm every written lease, renewal, amendment, addendum, concession, deposit, prepaid amount, notice, maintenance agreement, and side agreement before the listing promises vacancy or continued income.
TREC’s Addendum Regarding Residential Leases is designed for property subject to one or more residential leases. The contract path may call for lease delivery, assignment, termination, or another negotiated outcome depending on the facts and the parties’ agreement. The listing itself should not promise that a tenant will leave at closing, that a buyer can immediately occupy the space, or that an existing lease will automatically continue on unchanged terms.
The file should also reconcile:
- The exact tenant names and occupied premises
- Lease start and end dates
- Rent, deposits, prepaid rent, and concessions
- Utilities included or separately paid
- Parking, storage, yard, and access rights
- Open repairs, disputes, notices, or payment plans
- Showing notice and access procedures
- Keys, remotes, mailbox arrangements, and transfer items
Texas law assigns responsibilities when a new owner acquires title to a dwelling with a tenant’s security deposit. The closing team and legal advisers should handle the deposit transfer and any required statements from the actual lease and transaction facts. Marketing copy is not the place to summarize those obligations or improvise a tenant handoff.
Respect the tenant’s privacy and the written access terms throughout photography, showings, inspections, appraisal, and final walk-through. Use consistent, lawful procedures; do not create buyer preference around who occupies the unit or any protected characteristic.
Market the verified utility, not an imagined return
A garage apartment can expand the ways a buyer understands a property, but the listing should describe what is documented now. Useful facts may include a separate entrance, room count, measured area, kitchen or kitchenette features, bath, laundry, climate control, utility arrangement, parking relationship, storage, and current vacancy or lease status—when each fact has been verified and can be shared.
Avoid unsupported phrases such as:
- “Legal apartment”
- “Fully permitted”
- “Guaranteed rental income”
- “Pays the mortgage”
- “Includes the secondary unit in total living area”
- “Perfect for” a particular family type, age group, caregiver arrangement, or occupant
If actual rent is relevant and authorized for marketing, use the current written lease and ledger—not an online estimate or an aspirational short-term-rental number. Pair the income record with known expenses and the terms a buyer would actually acquire. Do not advertise a future rental use until the seller’s team has confirmed the applicable public and private limits.
The same accuracy applies to photography. Show the access and relationship between structures clearly. Do not hide a steep stair, shared path, low ceiling, unfinished surface, deferred repair, or utility arrangement that will matter in buyer evaluation. Stage the Heights property to clarify character and function, not to make the secondary space appear to be something the records do not support.
Use the status to choose the listing plan
Documented and vacant
Finish the measurement, condition, and comparable-sale analysis, then present the secondary space as a distinct feature. Keep the supporting approvals and plans available for buyer review without treating them as a guarantee of future changes or uses.
Documented and occupied
Lead with lease reconciliation and the contract calendar. Decide, with the appropriate advisers, whether the sale strategy assumes transfer subject to the lease, a negotiated vacancy path, or another arrangement. Build showing access around the actual lease rather than a generic notice rule.
Records incomplete and vacant
Start City and title research before launch. If an issue remains unresolved, state the known facts and the open question plainly. A transparent “records under review” explanation is safer than converting an incomplete search into a “grandfathered,” “legal,” or “fully permitted” claim.
Records incomplete and occupied
This is the most sequencing-sensitive situation. The listing team needs a coordinated records, lease, access, disclosure, and closing plan before making representations about use, income, vacancy, or possession. Build extra time into the preparation window; do not use a rushed launch to transfer unresolved questions to the buyer.
Frequently Asked Questions
Does every Houston Heights garage apartment count as an accessory dwelling unit?
No. The physical layout, permitted or legally recognized use, utilities, address, private restrictions, and other characteristics can affect how a structure is classified. Use “garage apartment” as a descriptive starting point, then verify the property-specific facts.
Is every Houston Heights property in a City historic district?
No. Houston Heights includes City-designated historic districts, but the neighborhood name alone does not establish that a particular property is designated. Confirm the address and classification with the City before describing historic-review requirements.
Can I add the garage apartment’s square footage to the main house?
Do not combine the areas by default. Current appraisal guidance treats detached finished area and accessory dwelling unit area separately from the primary dwelling in common reporting situations. Have the spaces measured and labeled separately, then let the appraiser and lender apply the standards relevant to the transaction.
What if the permit or COA record does not match the current structure?
Treat the mismatch as an investigation item. Compare the approved scope with the current layout, contact the appropriate City office, and obtain legal or technical advice when needed. Do not advertise a clean approval history until the record supports it.
Can I advertise projected rental income?
Projected income should not be presented as guaranteed. First confirm whether the use is allowed, document any current lease and actual receipts, identify relevant expenses, and coordinate the listing language with the broker and appropriate advisers. A buyer’s lender will apply its own documentation and underwriting rules.
What happens to a tenant’s lease and deposit when the property sells?
The answer depends on the lease, contract, notices, applicable law, and the parties’ agreed closing path. TREC provides an addendum for properties subject to residential leases, and Texas law addresses a purchaser’s responsibilities for a tenant’s security deposit after title transfers. Have the transaction team reconcile the lease and deposit rather than promising a result in the listing.
Prepare the property story before buyers write it for you
Selling a Houston Heights home with a garage apartment works best when the secondary structure has a clear evidence trail, a separate area and condition analysis, an accurate occupancy story, and marketing language that stops where the proof stops. That preparation lets buyers evaluate the property’s real utility without asking the listing to guarantee approval, rent, appraisal, financing, or future use.
Request a Home Valuation to review the main house, secondary structure, documentation, occupancy, and comparable-sale context before the property goes to market.
Leigh Martin | Martin Collum Real Estate | TX License #592064
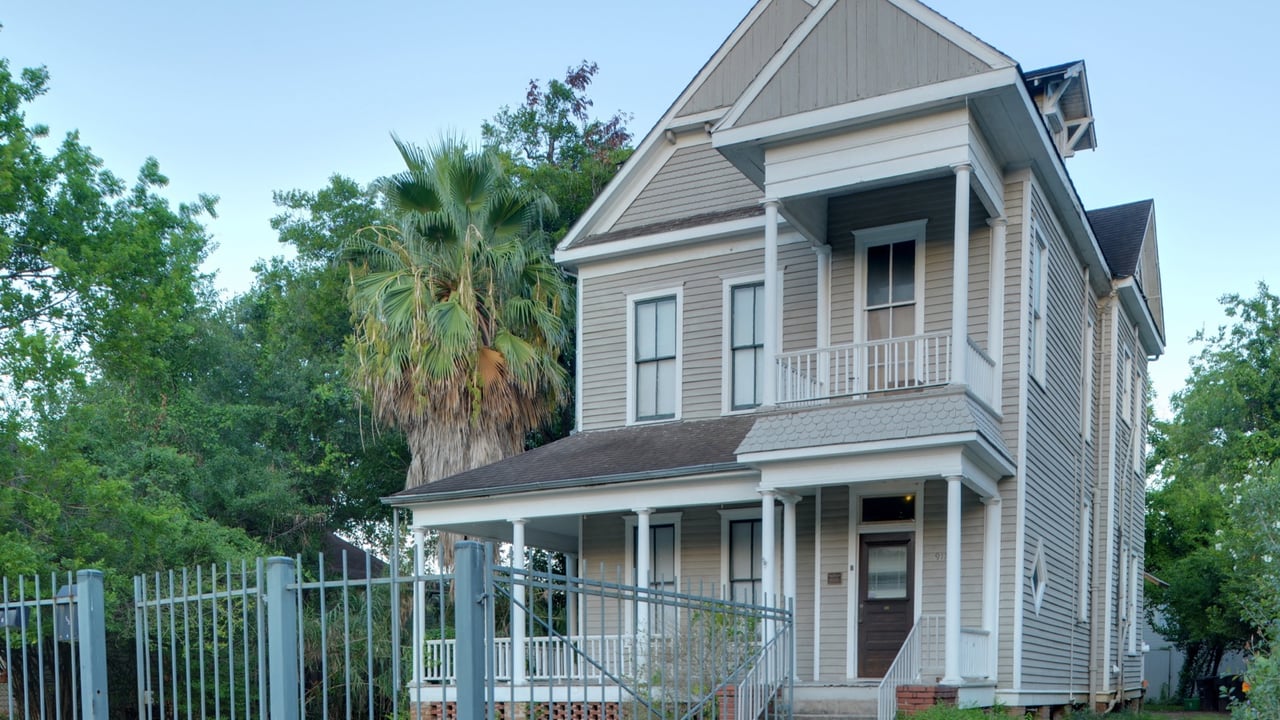
Featured image: “House at 917 Heights Blvd Houston” by Ed Uthman, used under CC BY 3.0; cropped to 16:9.
This article provides general real estate information, not legal, appraisal, lending, tax, insurance, permitting, engineering, or property-management advice. Property status, restrictions, approvals, lease obligations, value, lender treatment, and required disclosures are address- and transaction-specific. Consult the responsible City department and qualified professionals for the property and transaction.