1406 Esther Drive
1406 Esther Drive
1406 Esther Drive
1406 Esther Drive
1406 Esther Drive
1406 Esther Drive
1406 Esther Drive
1406 Esther Drive
1406 Esther Drive
1406 Esther Drive
1406 Esther Drive
1406 Esther Drive
1406 Esther Drive
1406 Esther Drive
1406 Esther Drive
1406 Esther Drive
1406 Esther Drive
1406 Esther Drive
1406 Esther Drive
1406 Esther Drive
1406 Esther Drive
1406 Esther Drive
1406 Esther Drive
1406 Esther Drive
1406 Esther Drive
1406 Esther Drive
1406 Esther Drive
SEE ALL PHOTOS
1406 Esther Drive
1406 Esther Drive
1406 Esther Drive
1406 Esther Drive
1406 Esther Drive
1406 Esther Drive
1406 Esther Drive
1406 Esther Drive
1406 Esther Drive
1406 Esther Drive
1406 Esther Drive
1406 Esther Drive
1406 Esther Drive
1406 Esther Drive
1406 Esther Drive
1406 Esther Drive
1406 Esther Drive
1406 Esther Drive
1406 Esther Drive
1406 Esther Drive
1406 Esther Drive
1406 Esther Drive
1406 Esther Drive
1406 Esther Drive
1406 Esther Drive
1406 Esther Drive
1406 Esther Drive
For Lease

1406 Esther Drive

1406 Esther Drive, Houston, TX 77088

$2,650/month
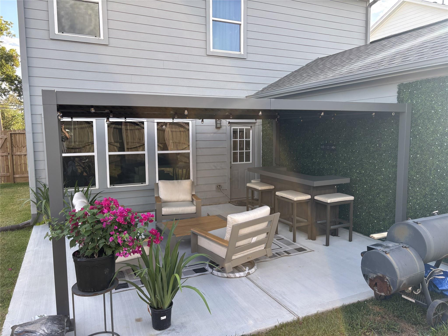
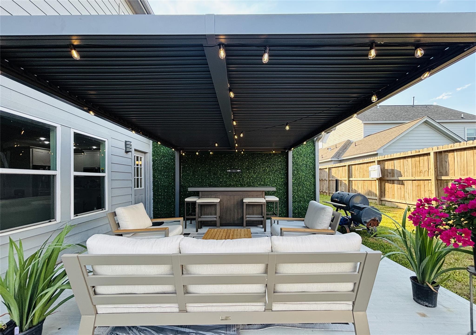
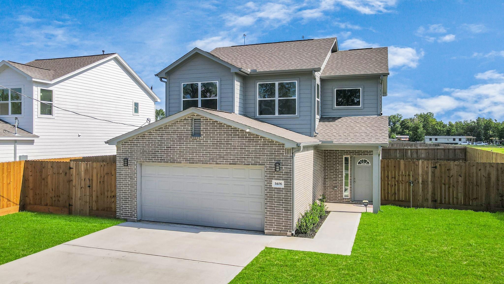
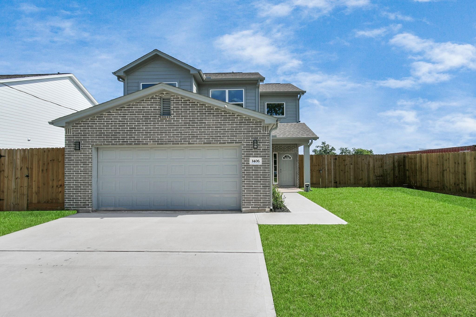
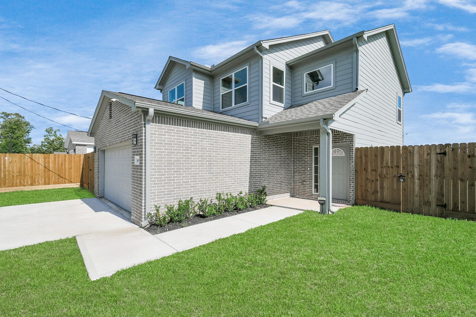
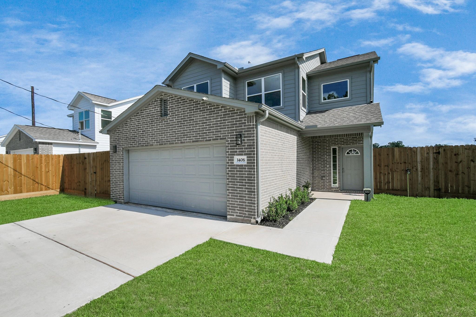
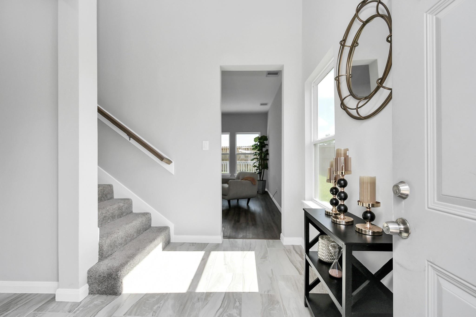
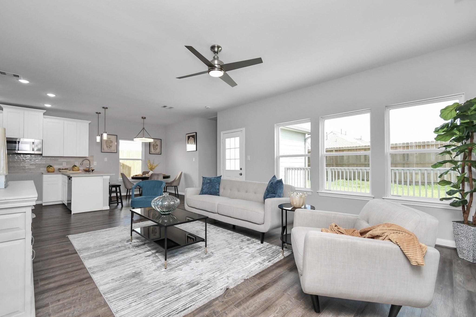
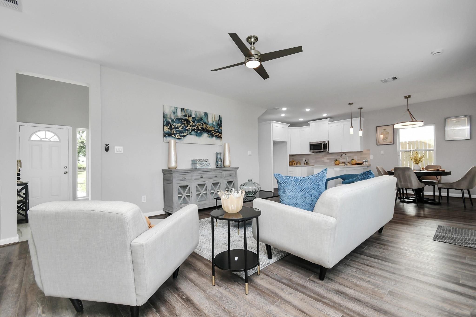
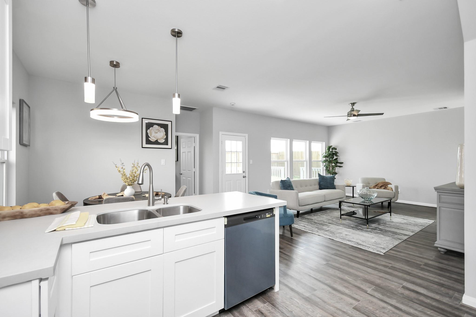
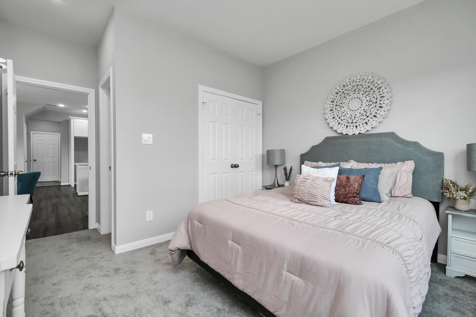
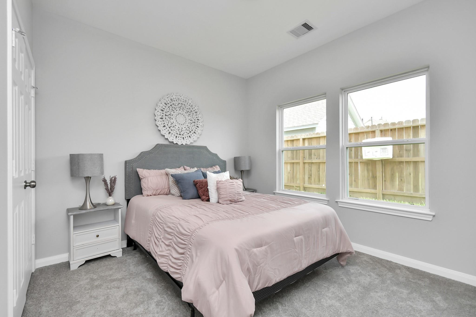
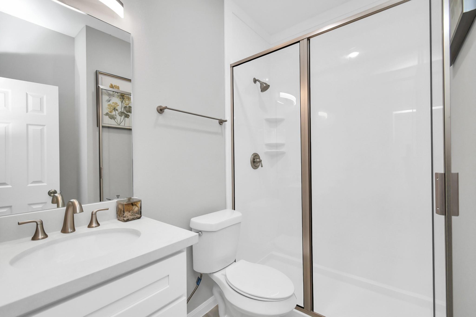
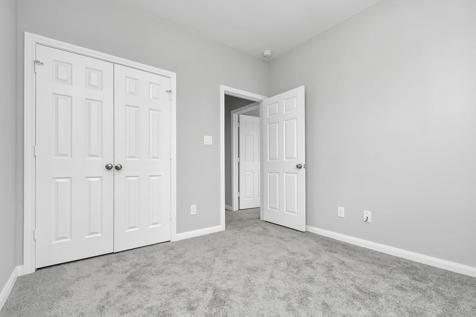
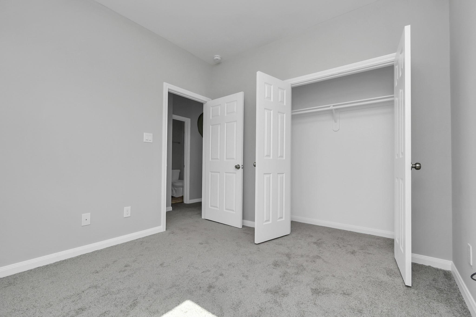
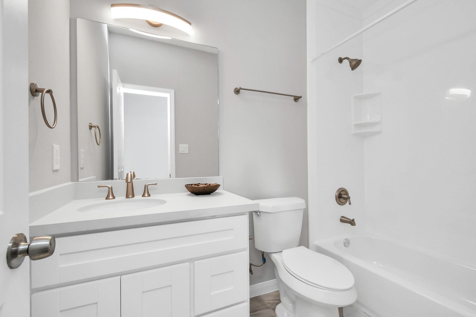
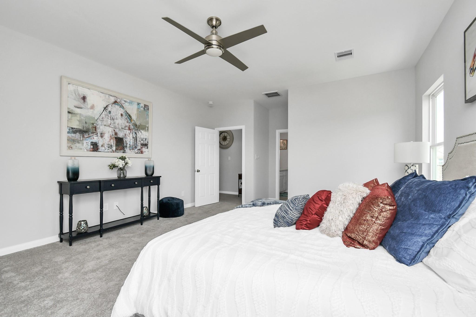
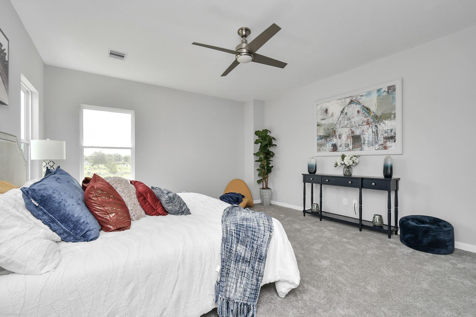
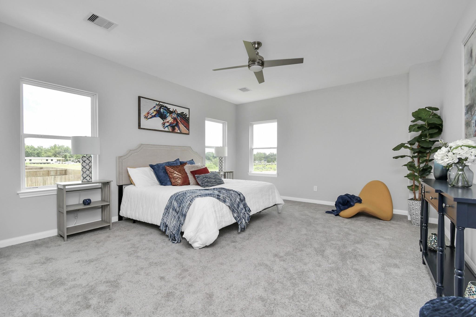
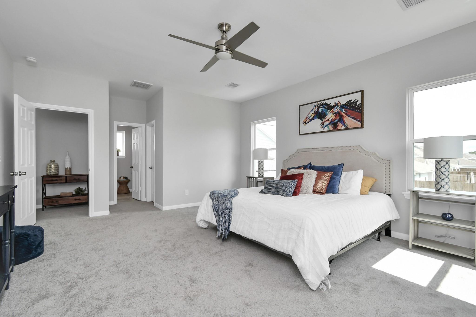
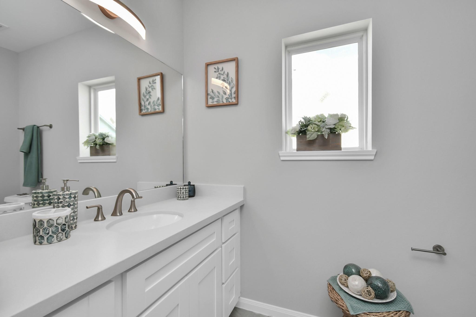
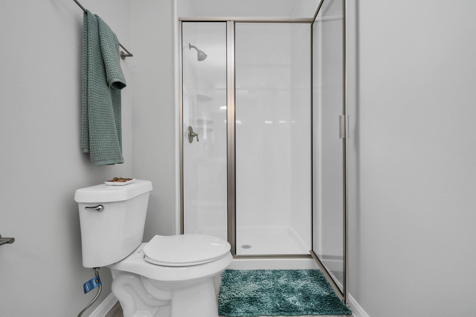
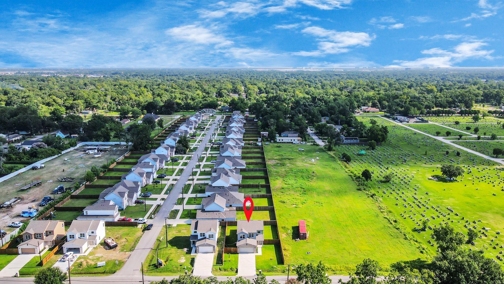
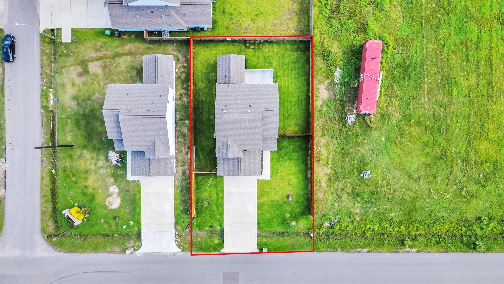
Welcome to 1406 Esther Dr, a beautifully maintained 2023-built, two-story home offering 4 bedrooms, 3.5 bathrooms, and modern living in a convenient Houston location near Garden Oaks and The Heights. Enjoy easy access to Loop 610, I-45, and Houston's major employment centers, making this home an excellent fit for families and young professionals alike. The property features a spacious backyard with a beautiful covered patio, perfect for outdoor dining, entertaining, or relaxing at the end of the day. Situated next to a large vacant lot, the home shares fencing with only two neighboring properties, providing a more open feel and added backyard privacy. Additional highlights include a two-car garage and an included refrigerator for added convenience. With modern construction, generous living space, and convenient access to some of Houston's most desirable neighborhoods, this home offers an ideal blend of comfort, space, and accessibility.

4
beds

4
baths

1,845 Sq.Ft. LIVING AREA

7,156.91 Sq.Ft. lot

Stephan Hess

Stephan Hess

Features & Amenities

Interior

  • total bedrooms4
  • Total bathrooms4
  • full bathrooms3
  • half bathroom1
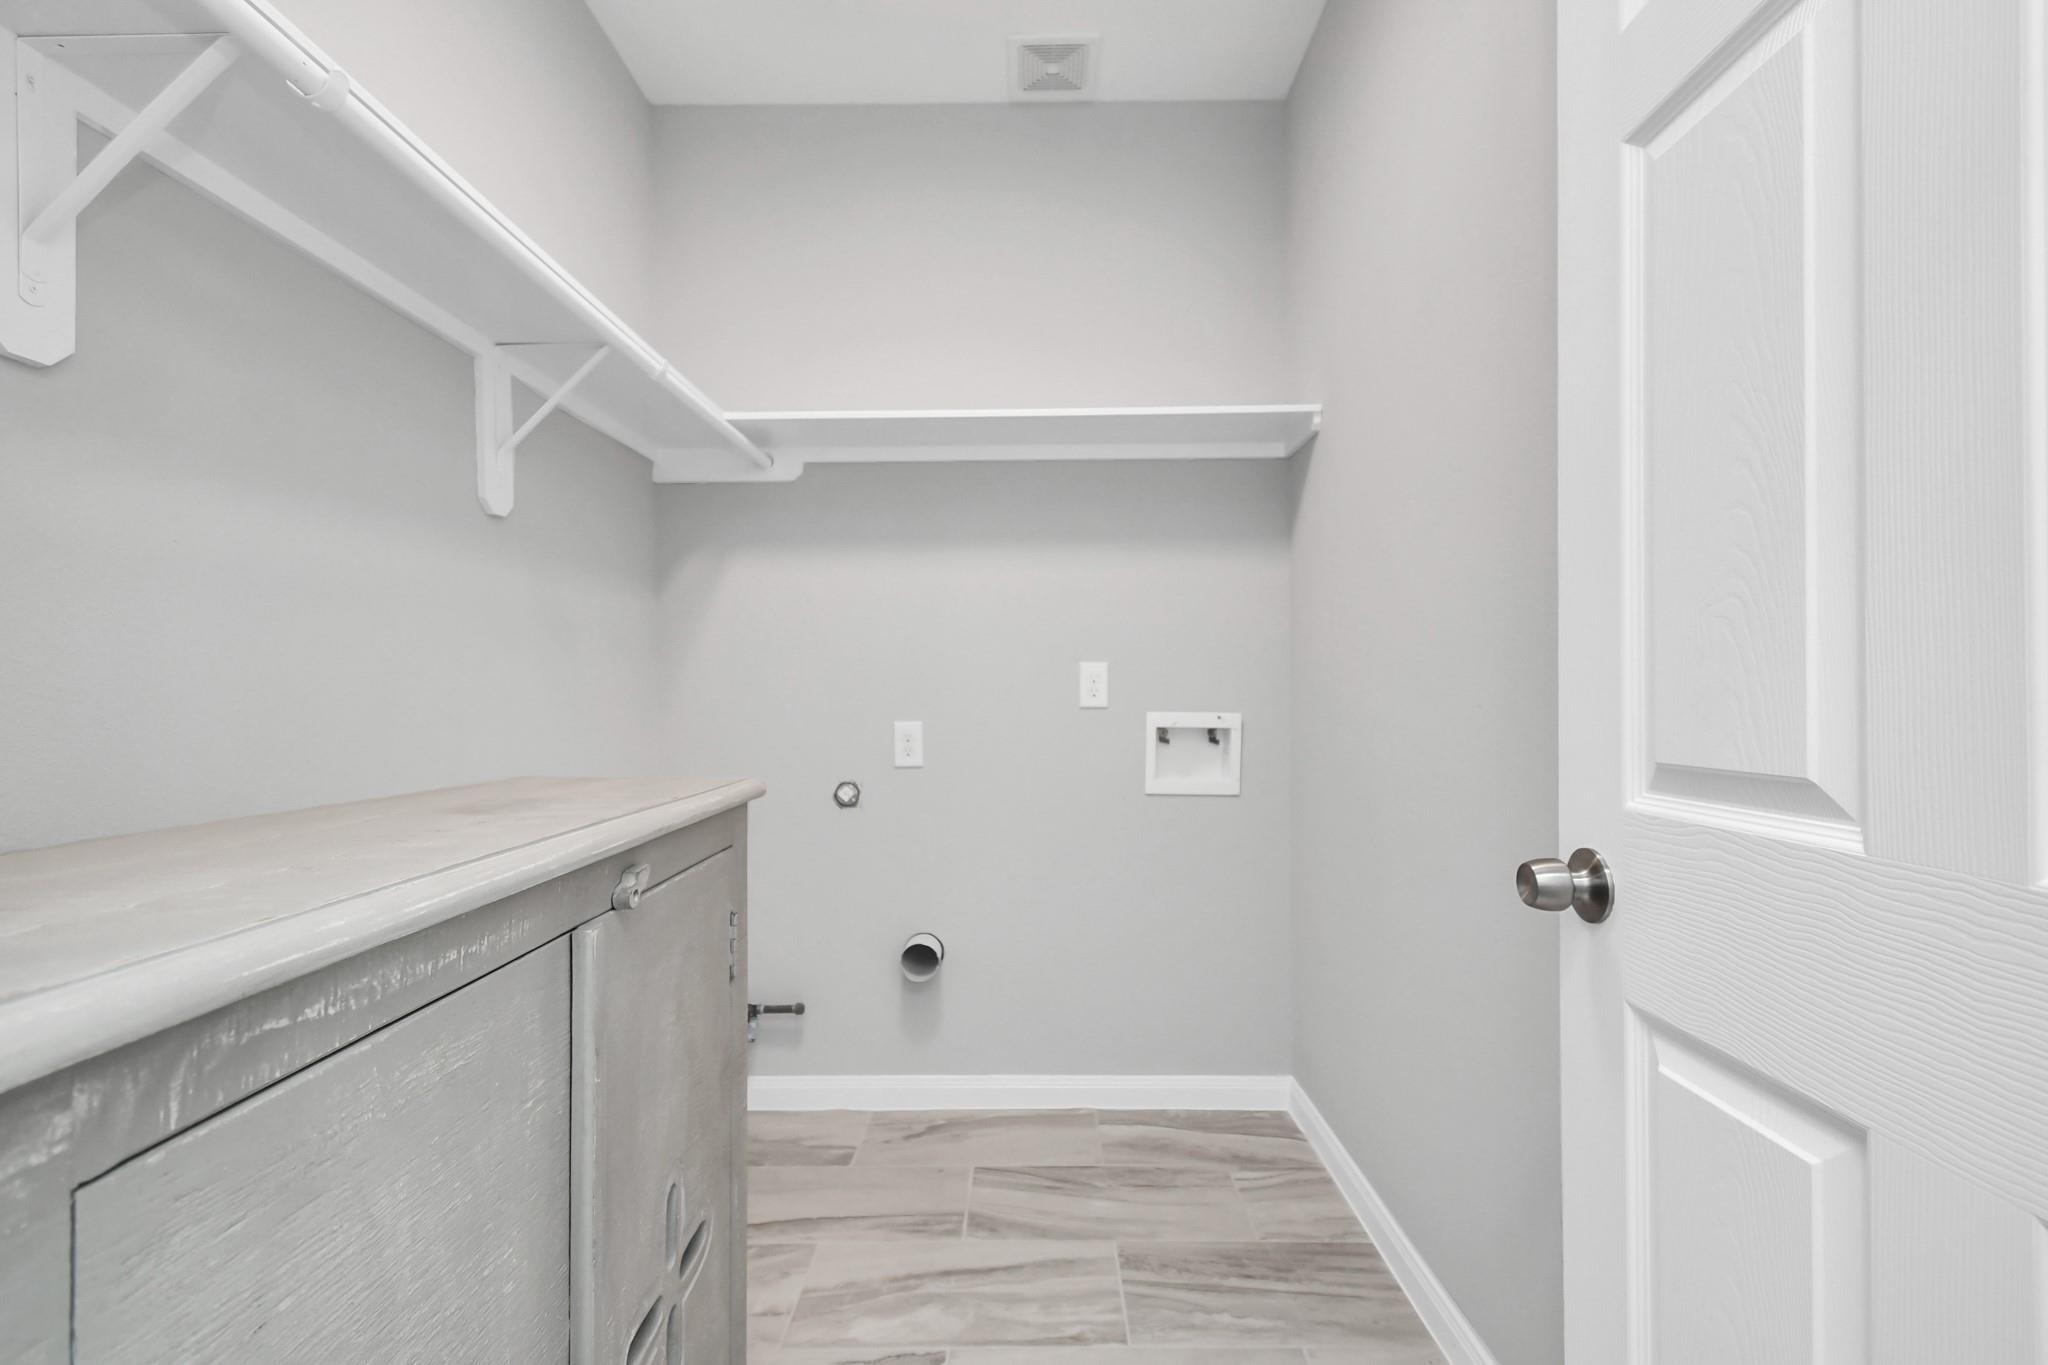
  • Laundry room Electric Dryer Hookup, Washer Hookup
  • Flooring Carpet, Laminate, Tile
  • APPLIANCES Disposal, Electric Oven, Microwave, Gas Range, Dishwasher
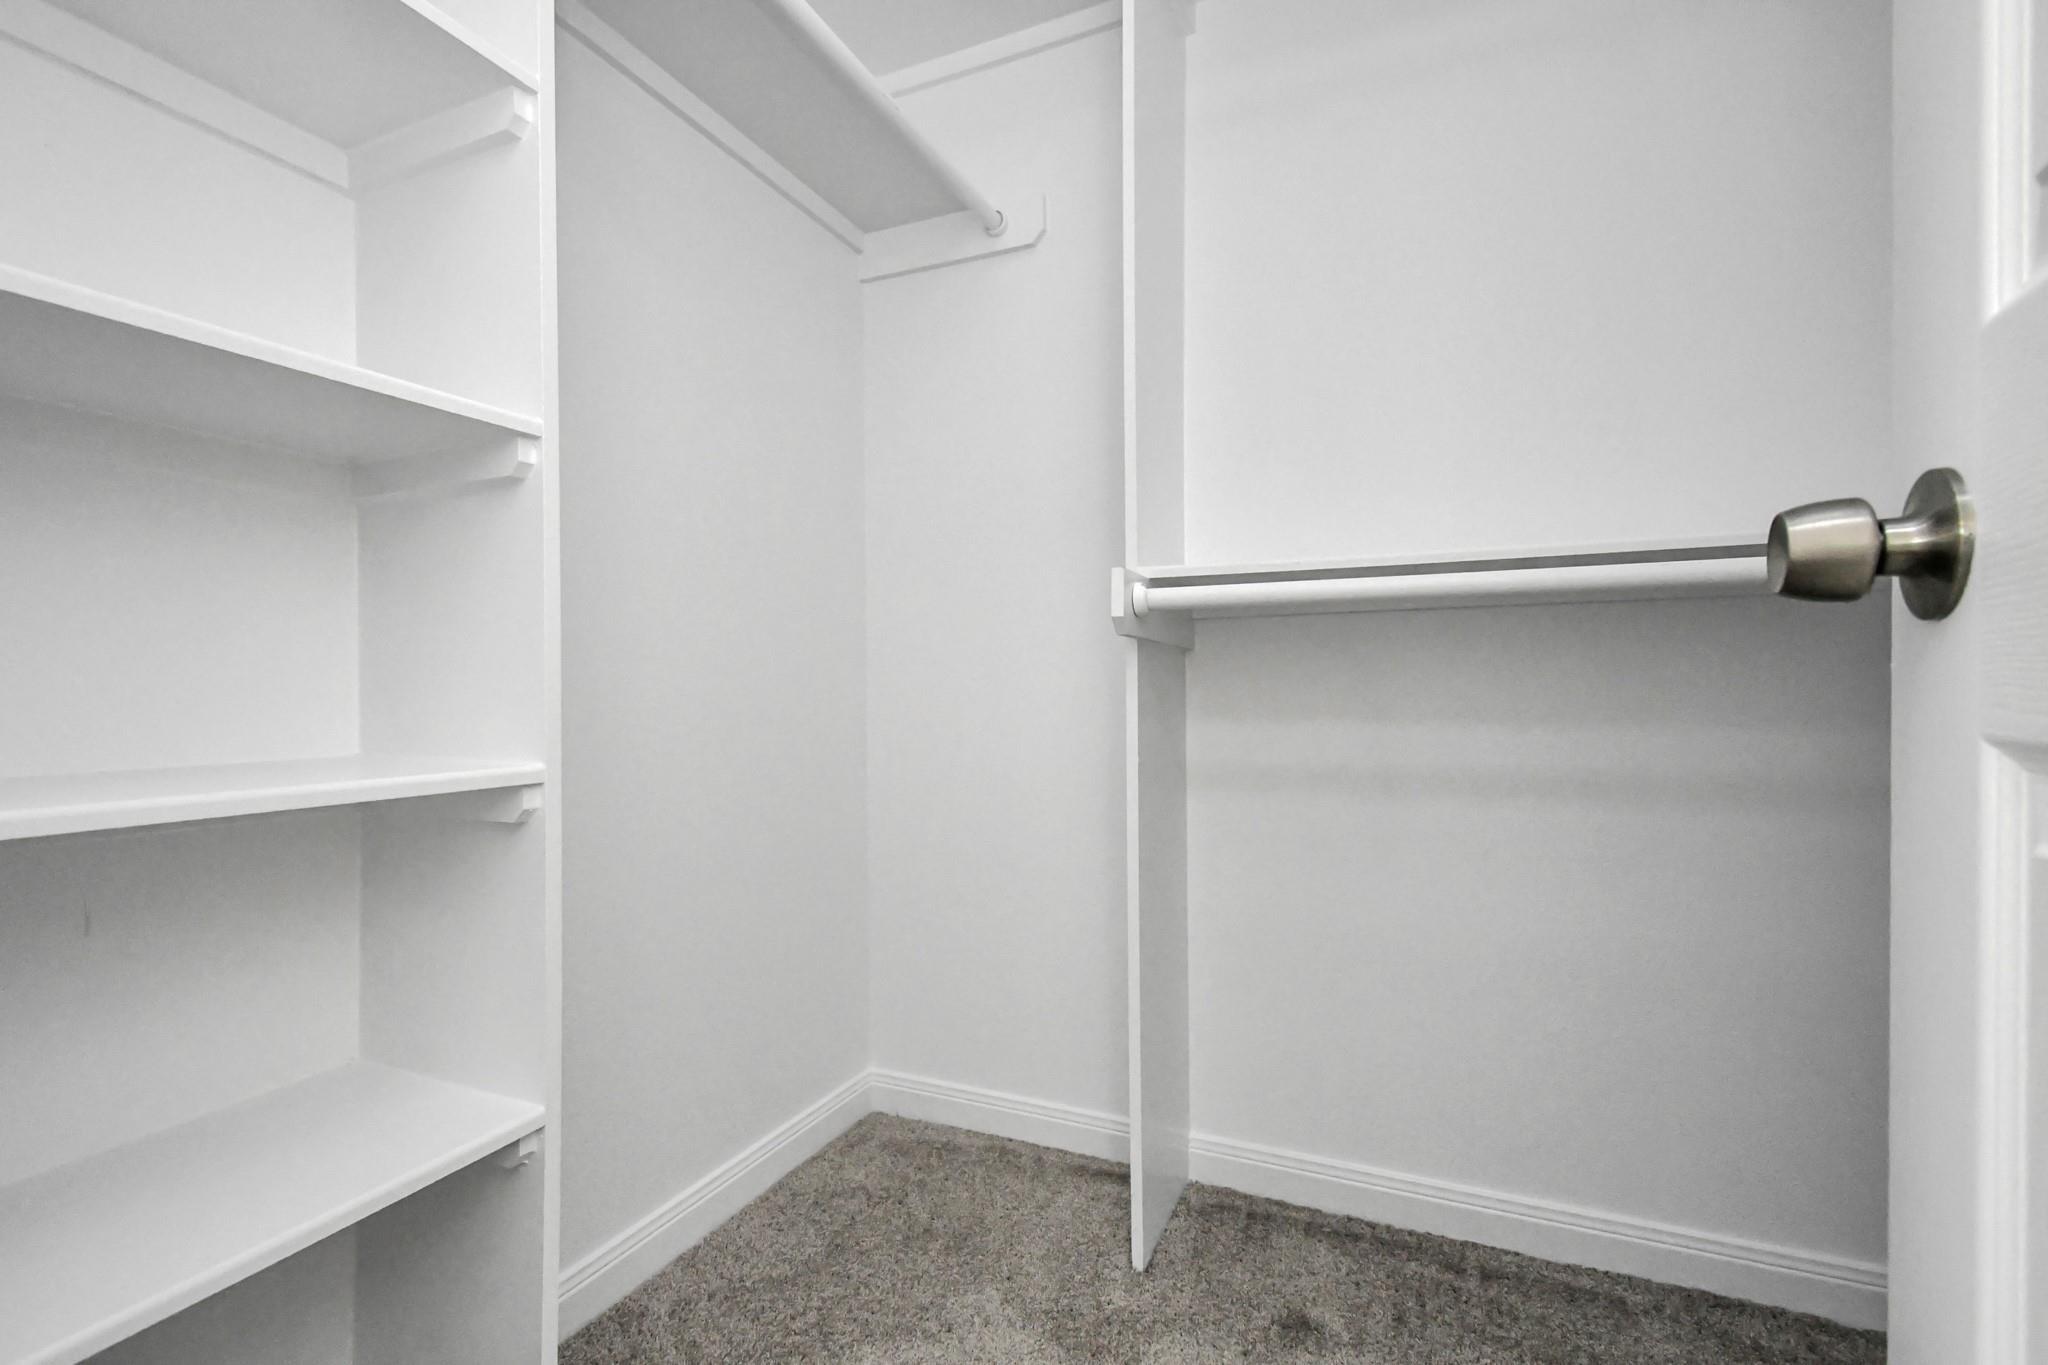
  • other interior Features 1 Bedroom Down - Not Primary BR, 3 Bedrooms Up, En-Suite Bath, Primary Bed - 2nd Floor, Walk-In Closet(s)

Area & Lot

  • Status For Lease
  • Living Area1,845 Sq.Ft.
  • Total Area1,845 Sq.Ft.
  • Lot Area7,156.91 Sq.Ft.
  • MLS® ID53307475
  • TypeResidential
  • YEAR BUILT2023
  • Elementary SchoolAnderson Academy
  • Middle SchoolDrew Academy
  • High SchoolCarver H S For Applied Tech/Engineering/Arts
  • School District1 - Aldine

Exterior

  • STORIES2
  • Garage Space2.0
  • water SourcePublic
  • lot featuresBack Yard, Street
  • parkingAttached
  • HEAT TYPEElectric
  • AIR CONDITIONINGElectric
  • sewerPublic Sewer

Financial

  • Lease Price$2,650/mo
  • Lease Term 12 MONTHS

Work With Us

We help clients move during every life phase. When our clients are not on the hunt for a property to reside in or work from, our team can offer active and passive real estate investment opportunities. In addition, our company is passionate about creating a better community. Our team is always looking for ways to give back through volunteering, fundraising, and donating to charities and developing and improving properties to enrich the communities in which we operate.