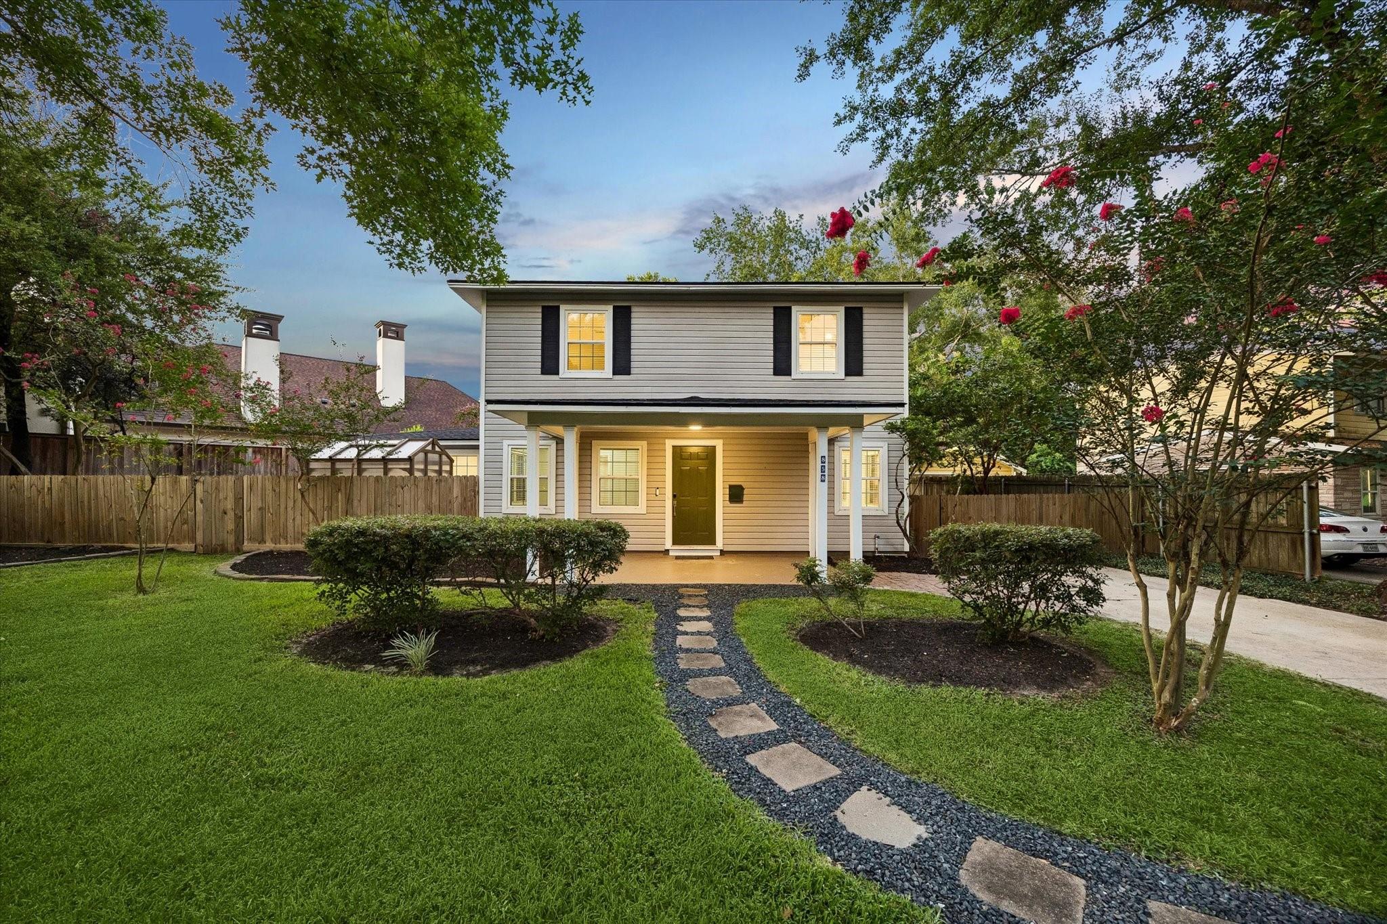
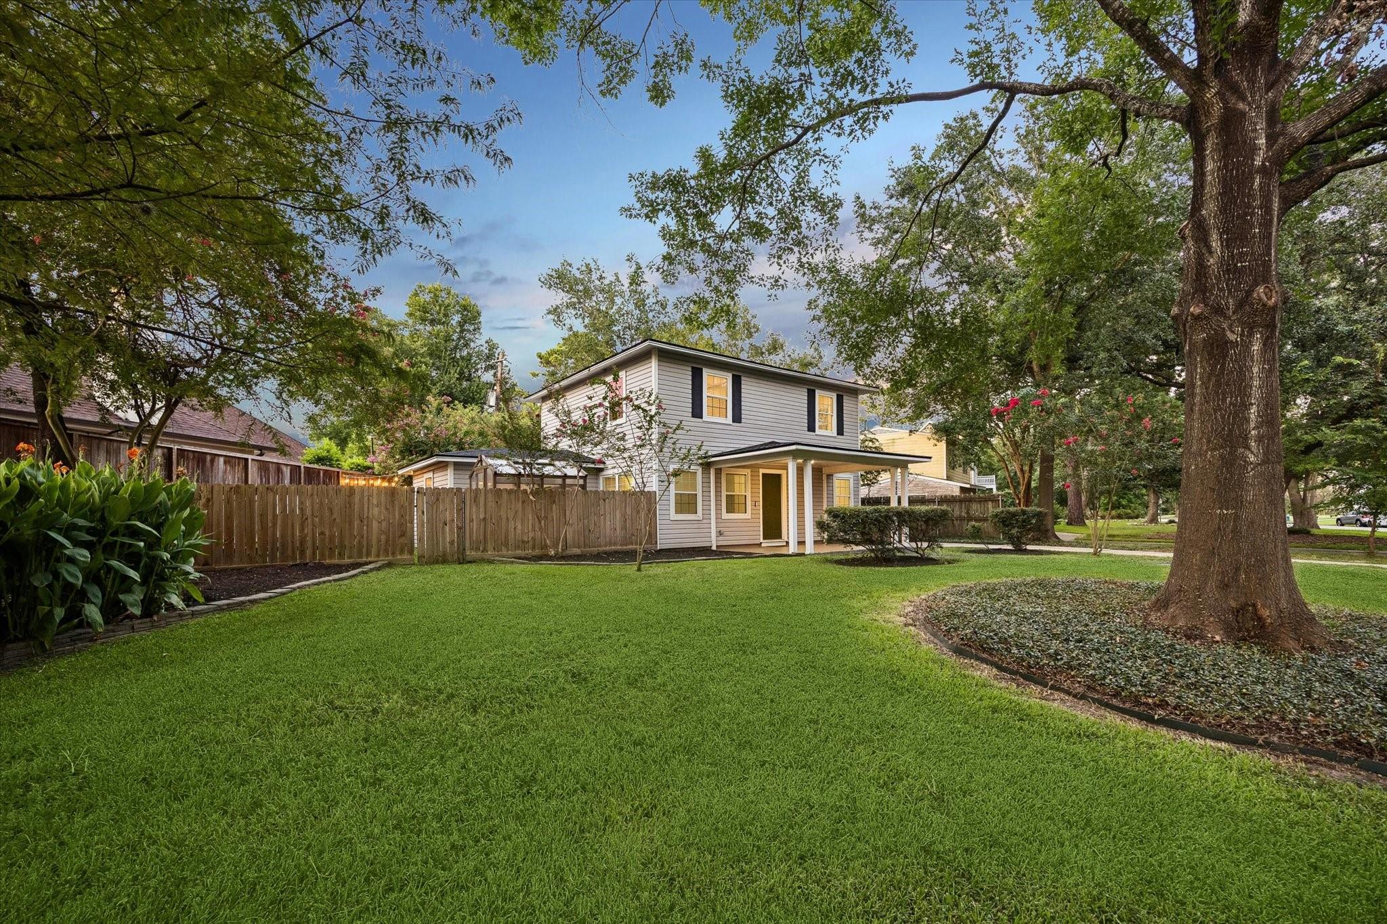
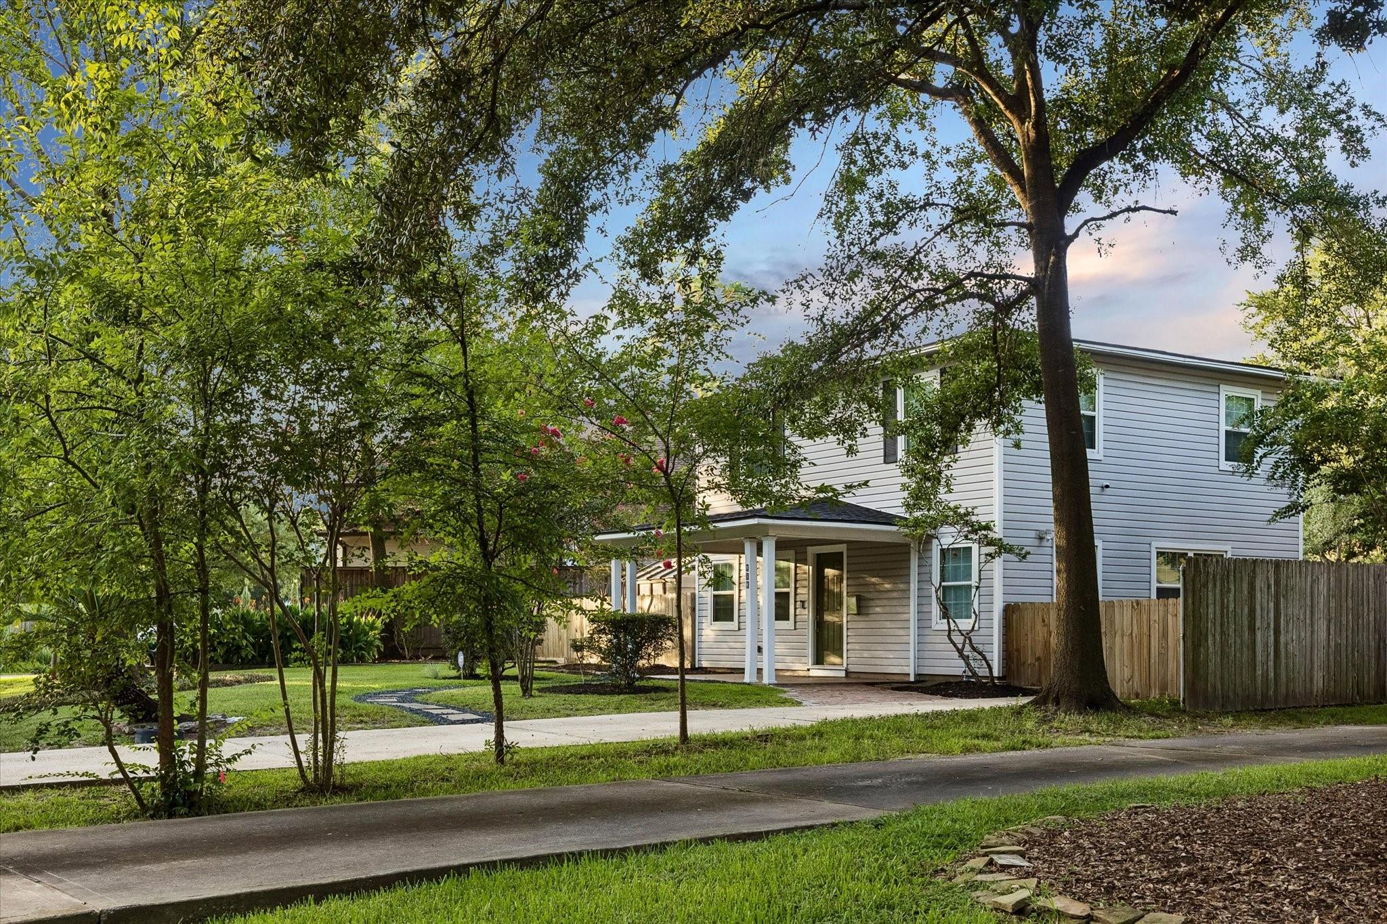
Two-story house with a covered porch, flowering trees, and a curved stepping-stone path across the lawn.
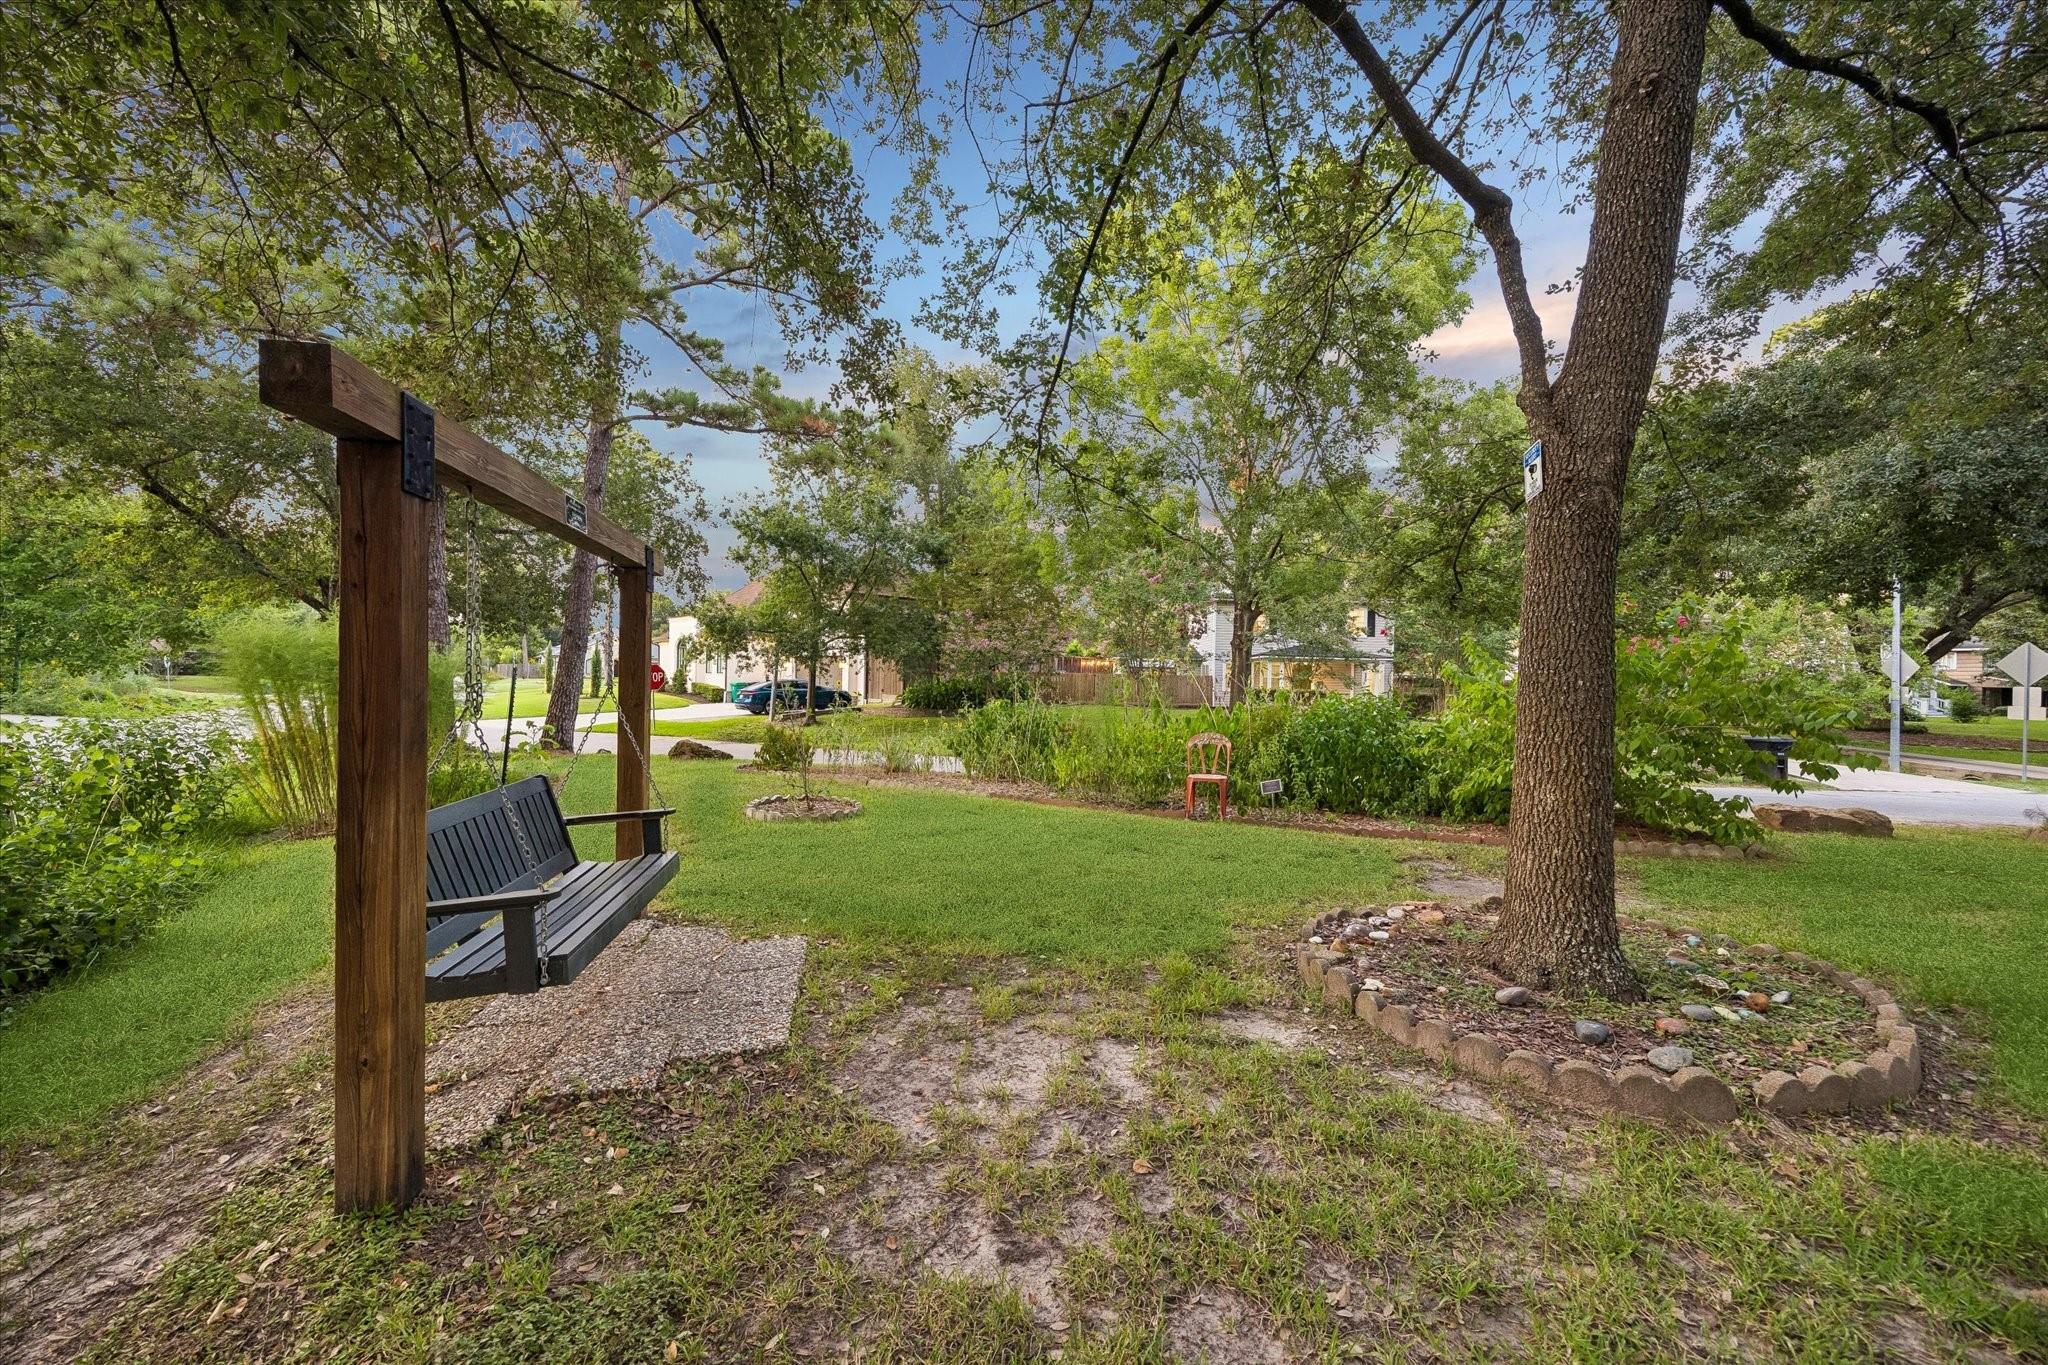
Leafy backyard with a wooden-framed bench swing, shaded lawn, mature trees, and planted garden beds.
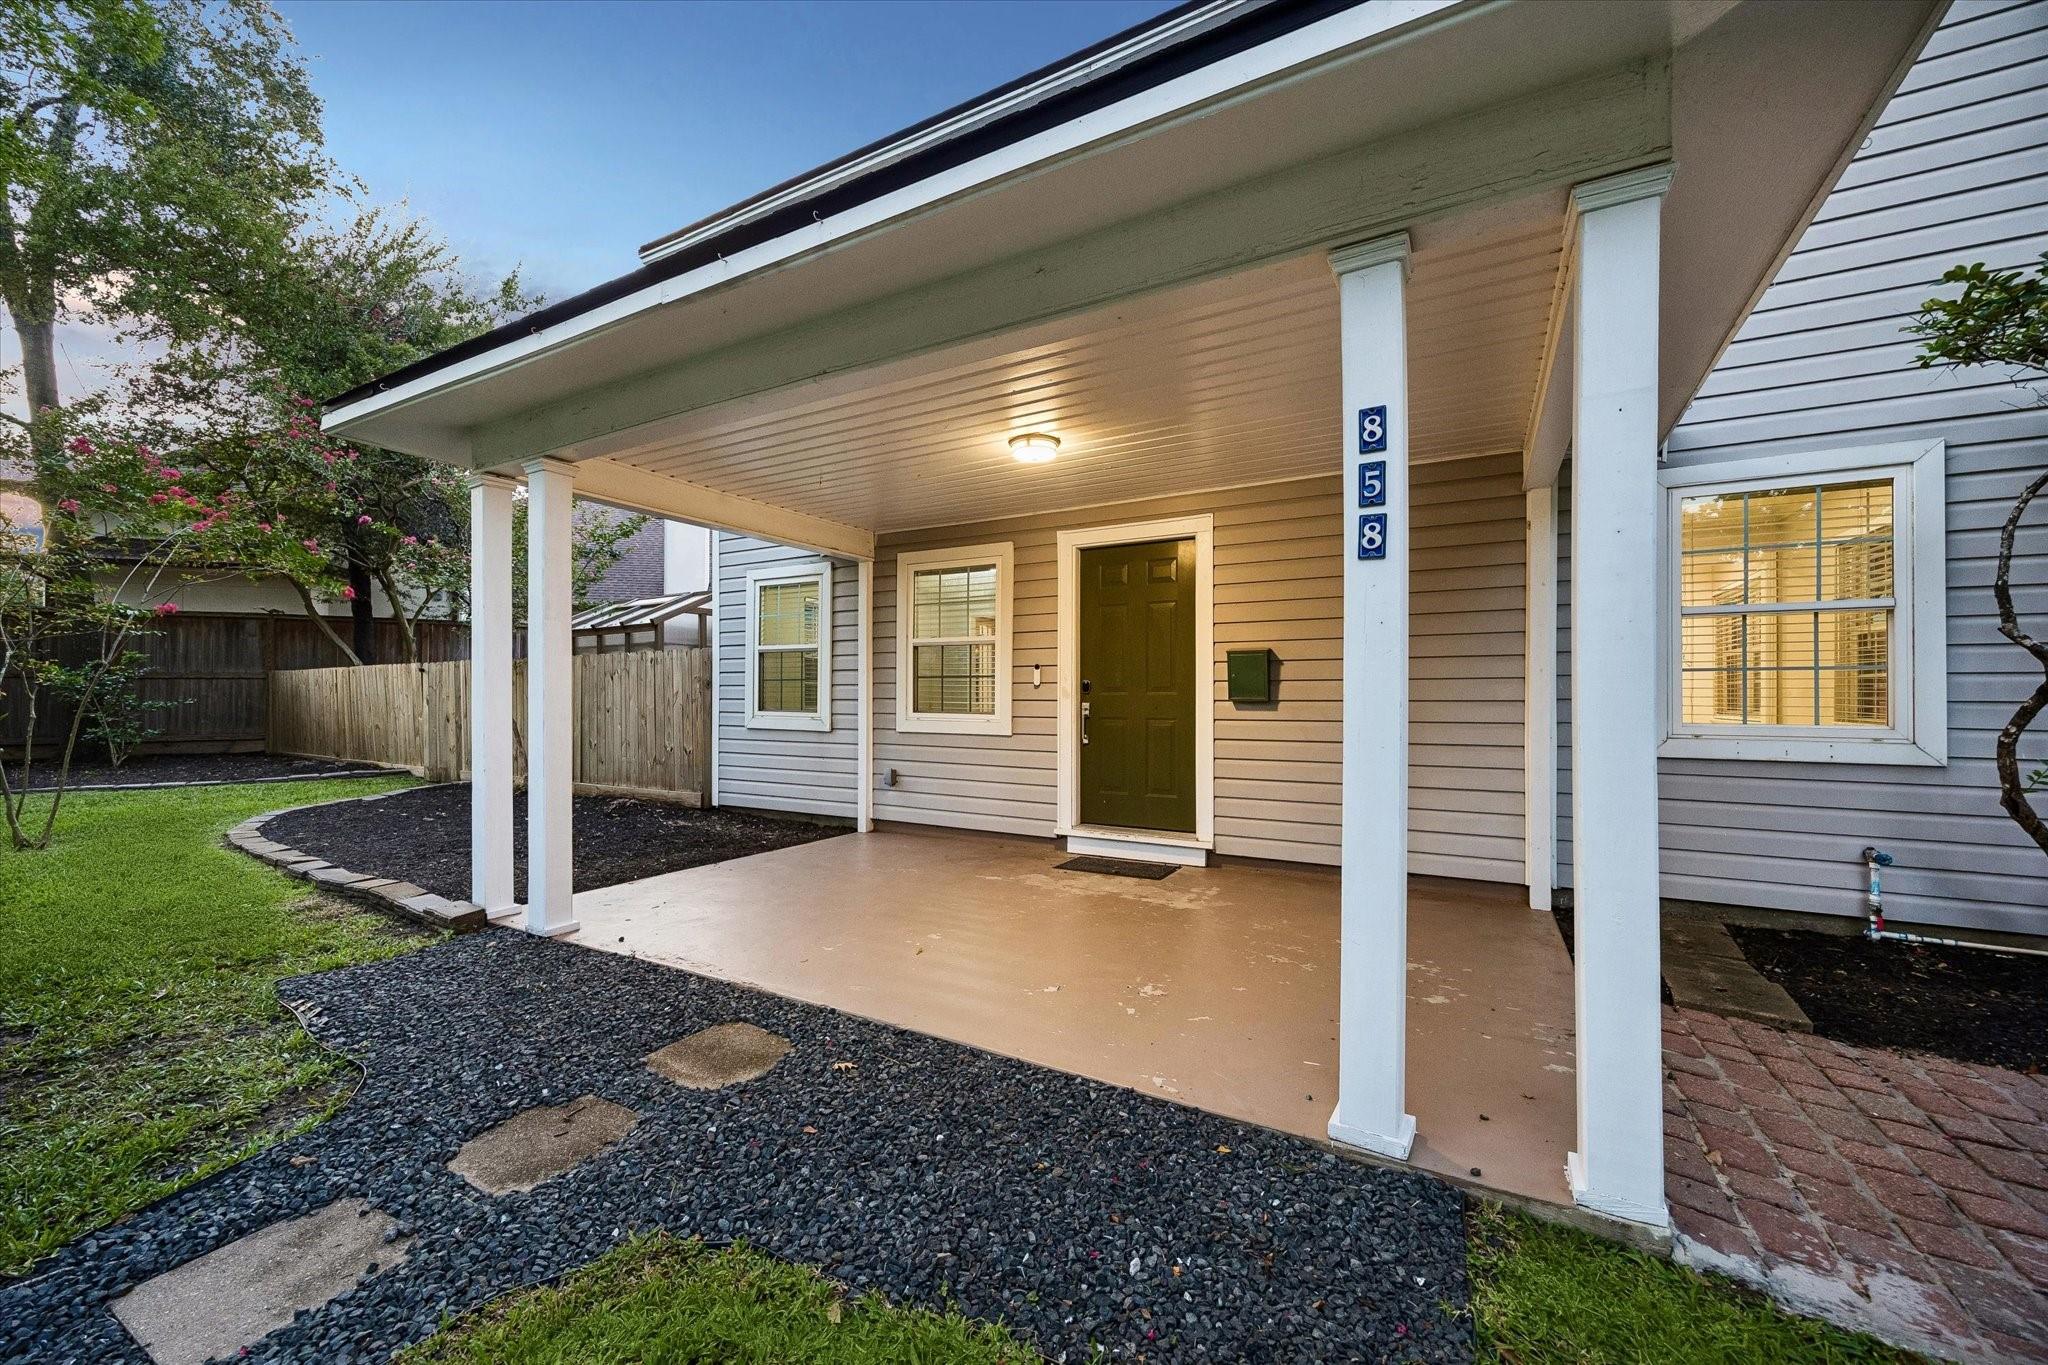
Home entrance with a covered porch, white columns, dark green door, and gravel walkway.
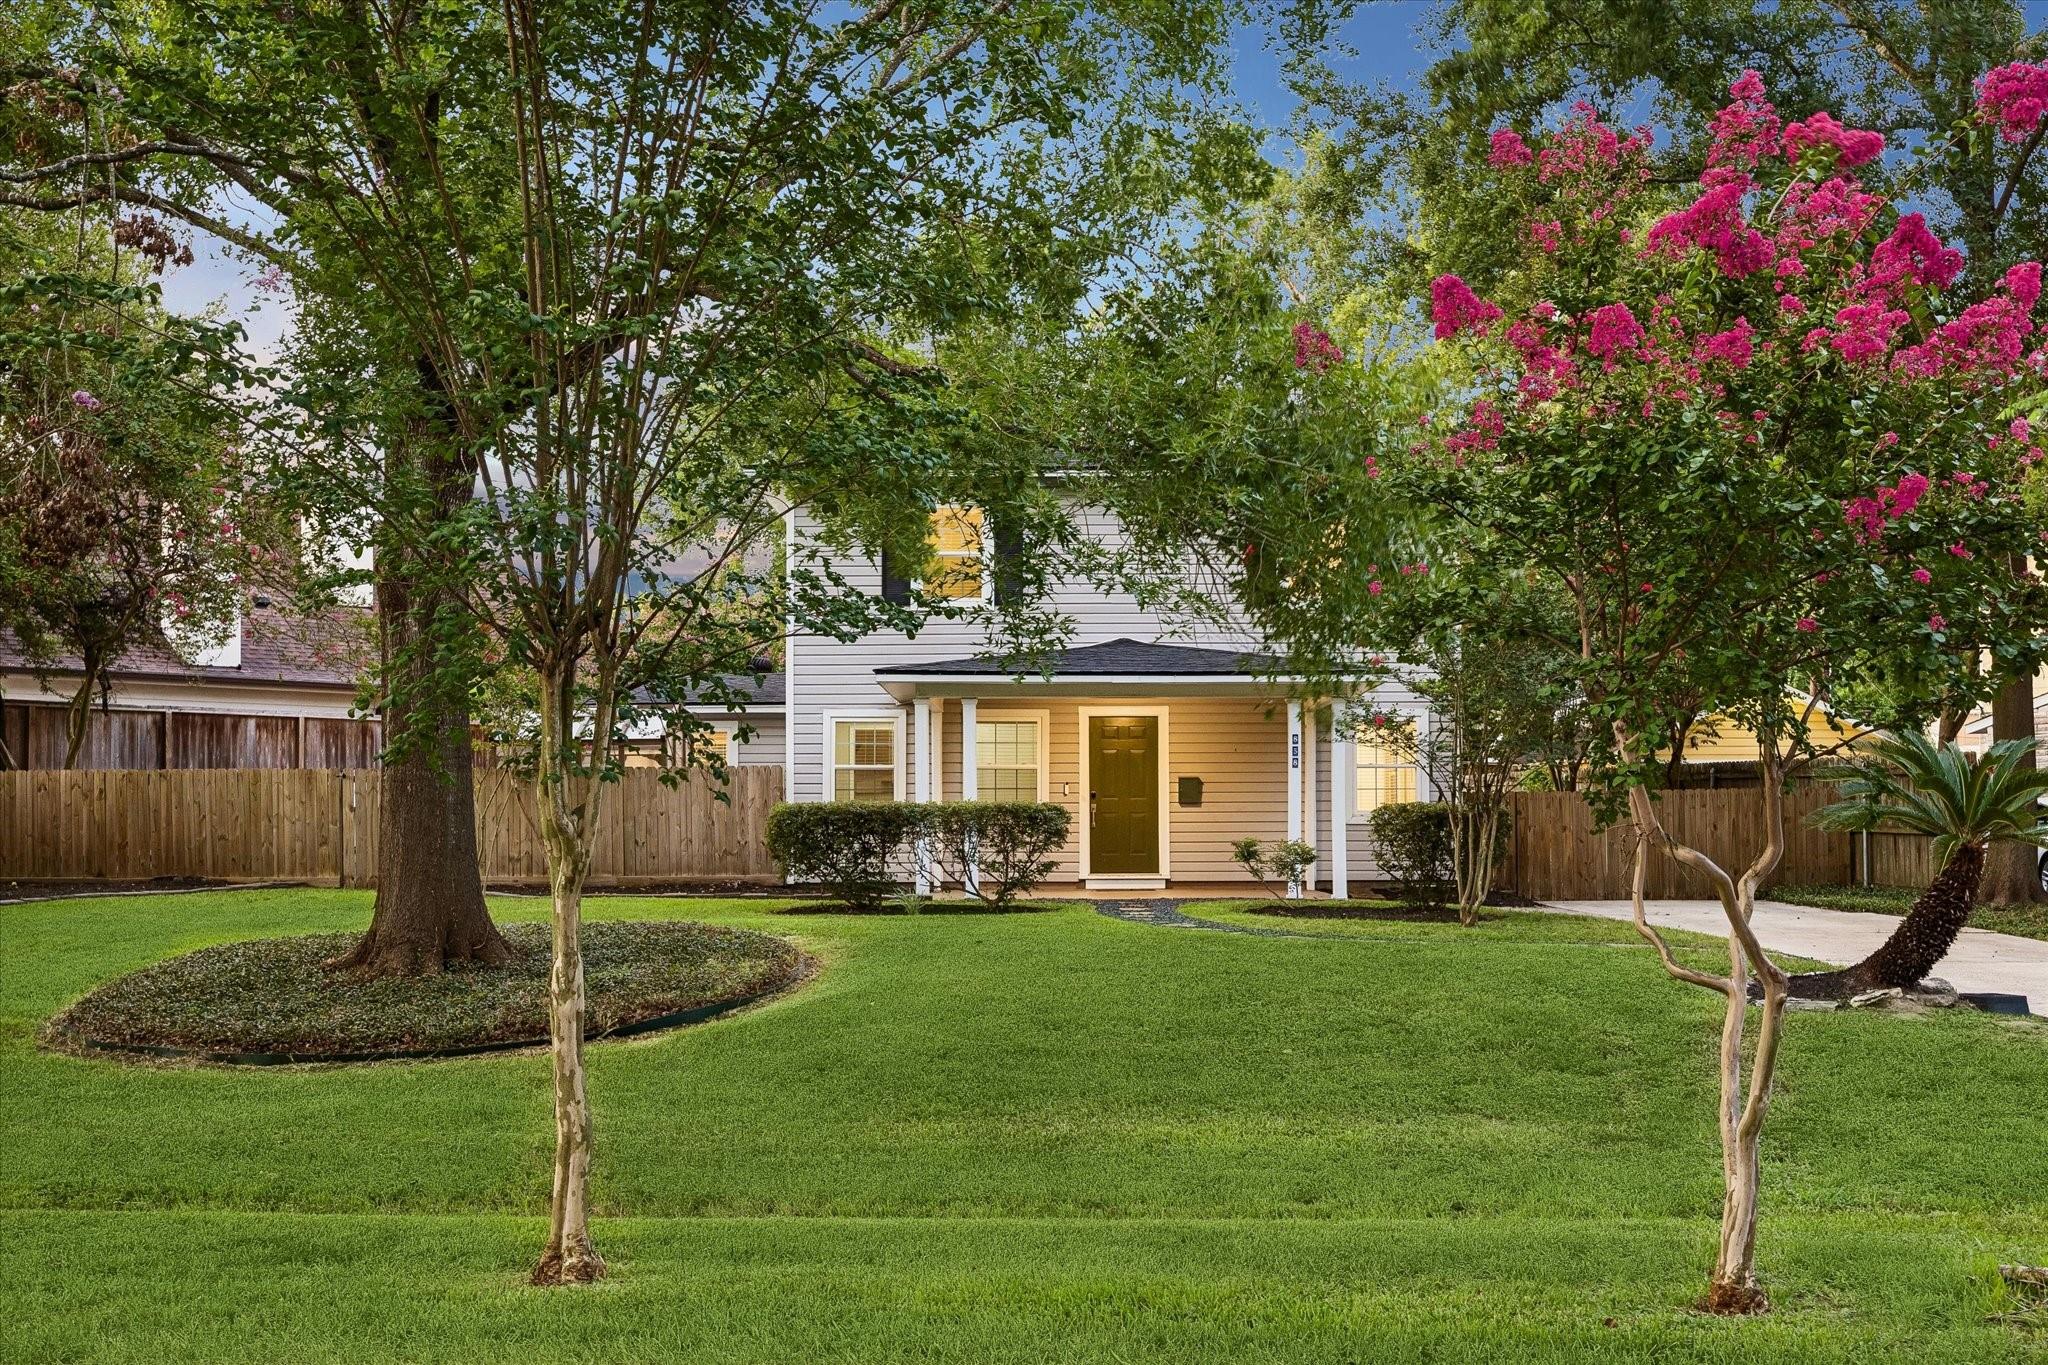
Two-story house behind mature trees, with a broad lawn and pink flowering trees.
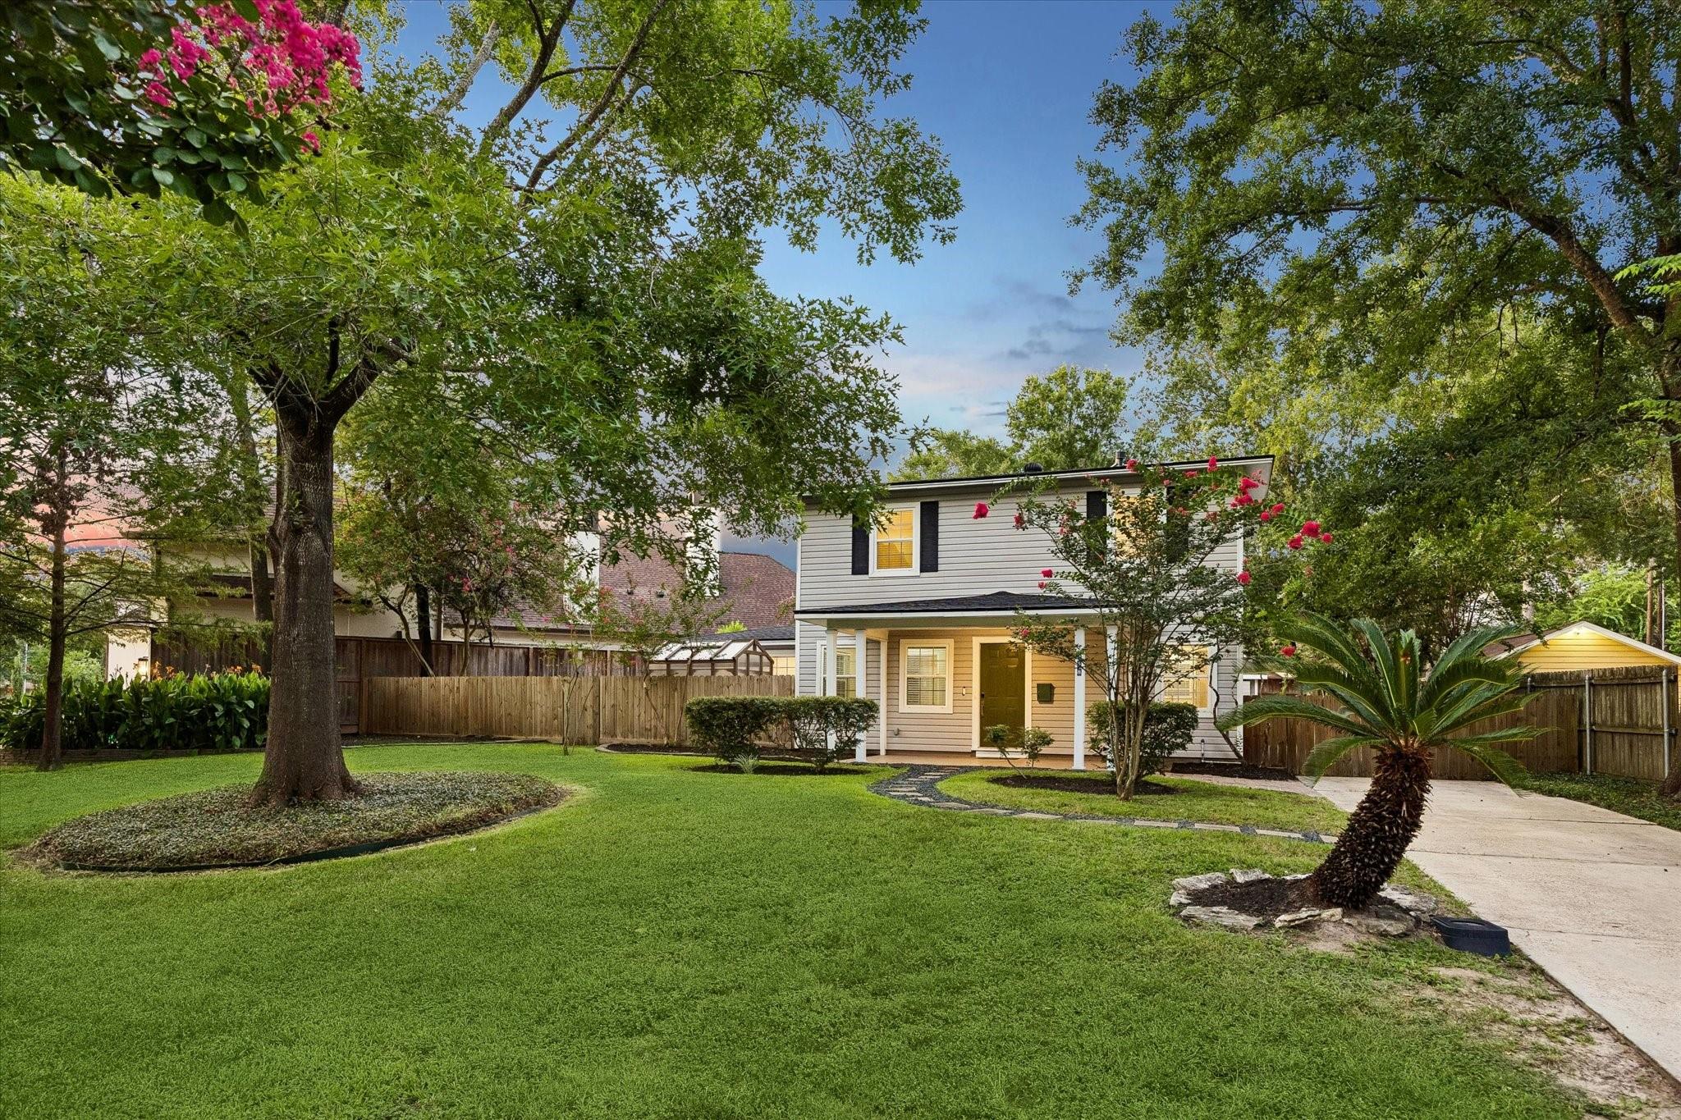
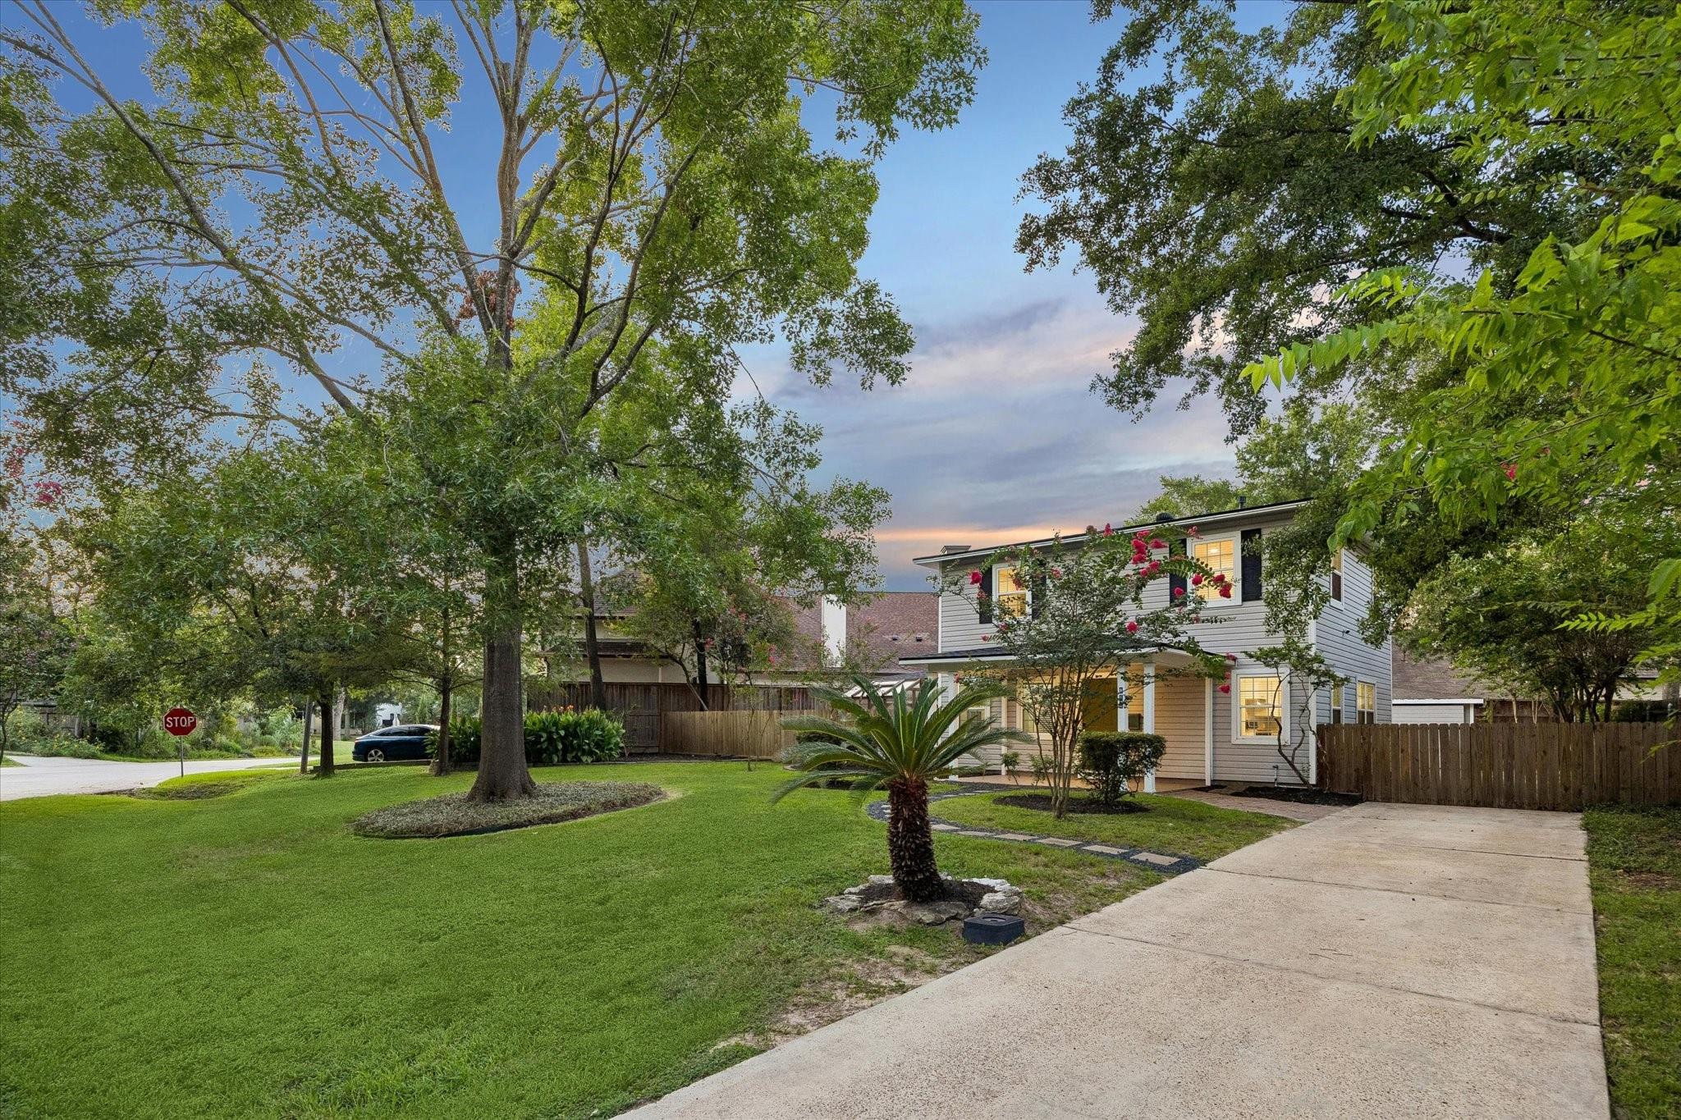
Two-story home with a covered porch behind a broad lawn and mature trees.
Two-story house behind a broad lawn, framed by mature trees and flowering shrubs.
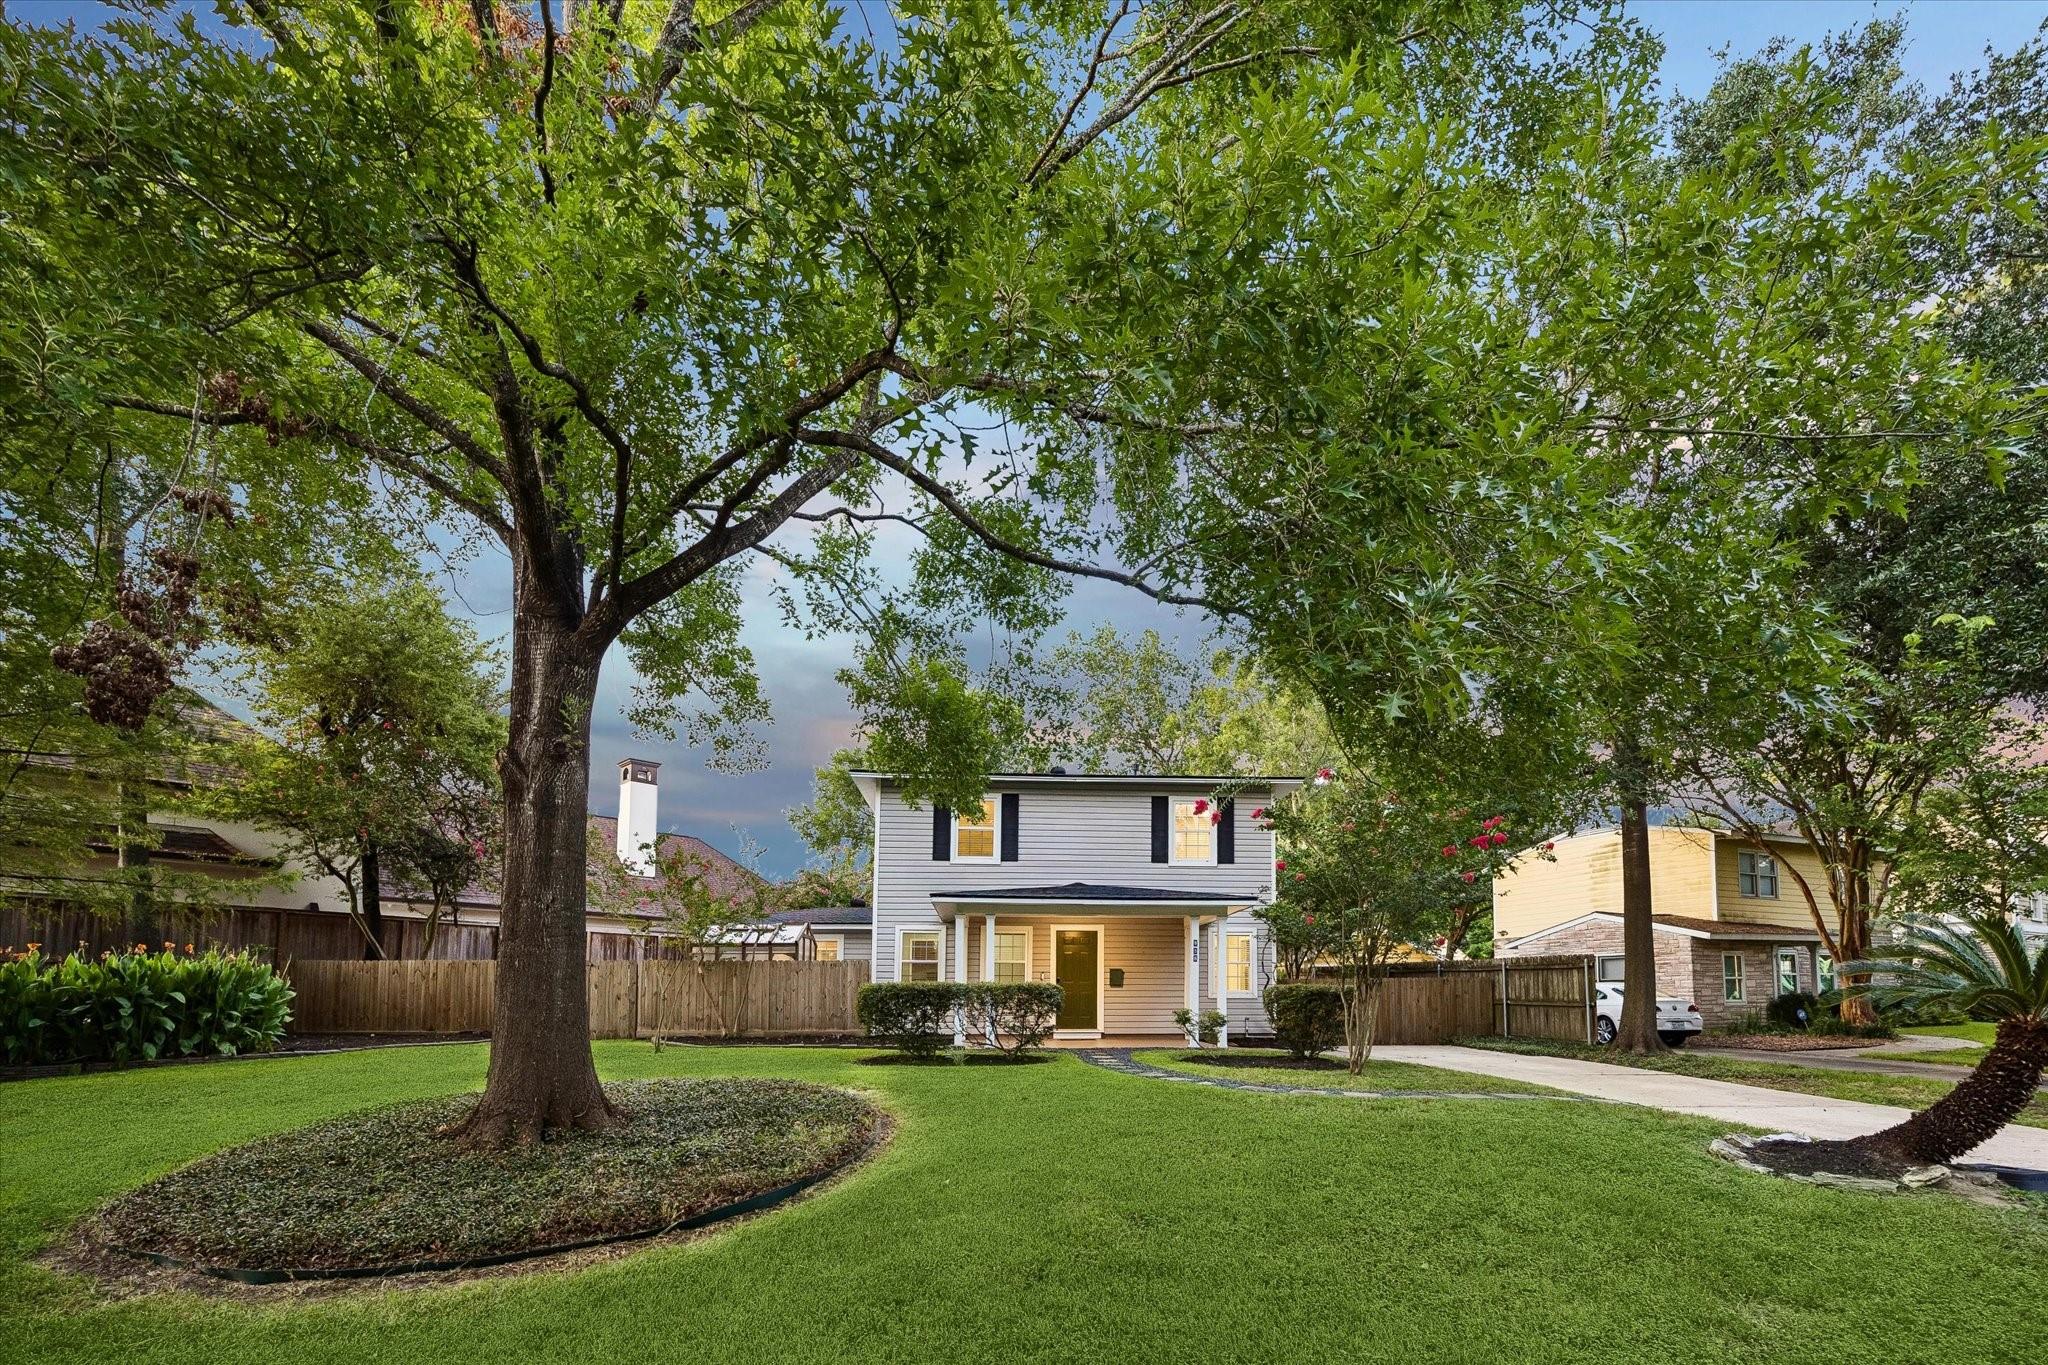
Two-story gray house with a covered porch, framed by mature trees and a broad lawn.
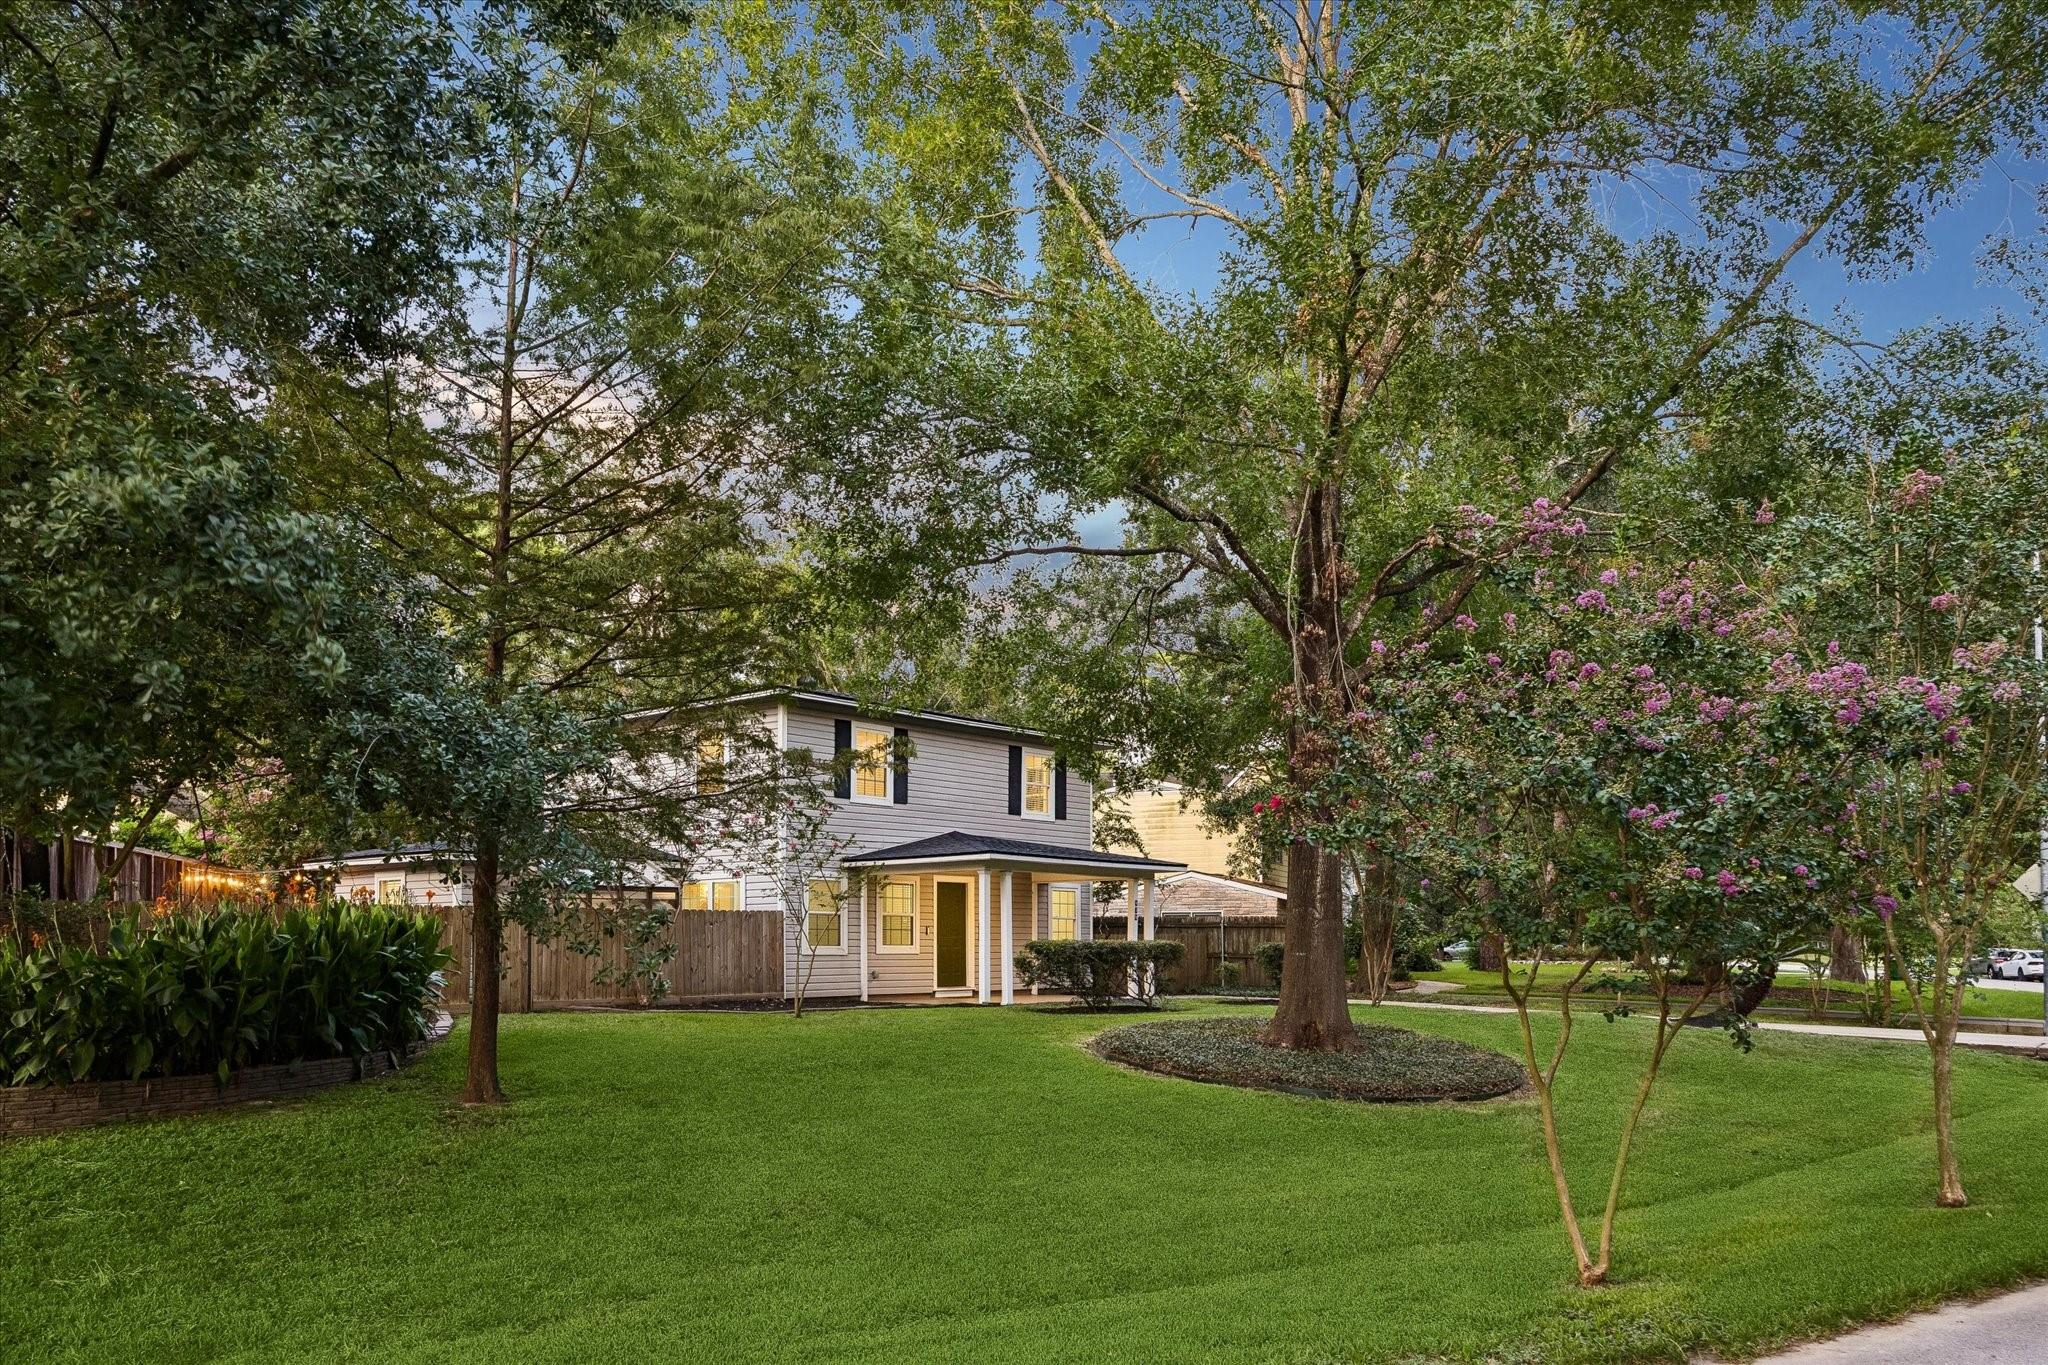
Two-story home with a covered porch, framed by mature trees and pink flowering shrubs.
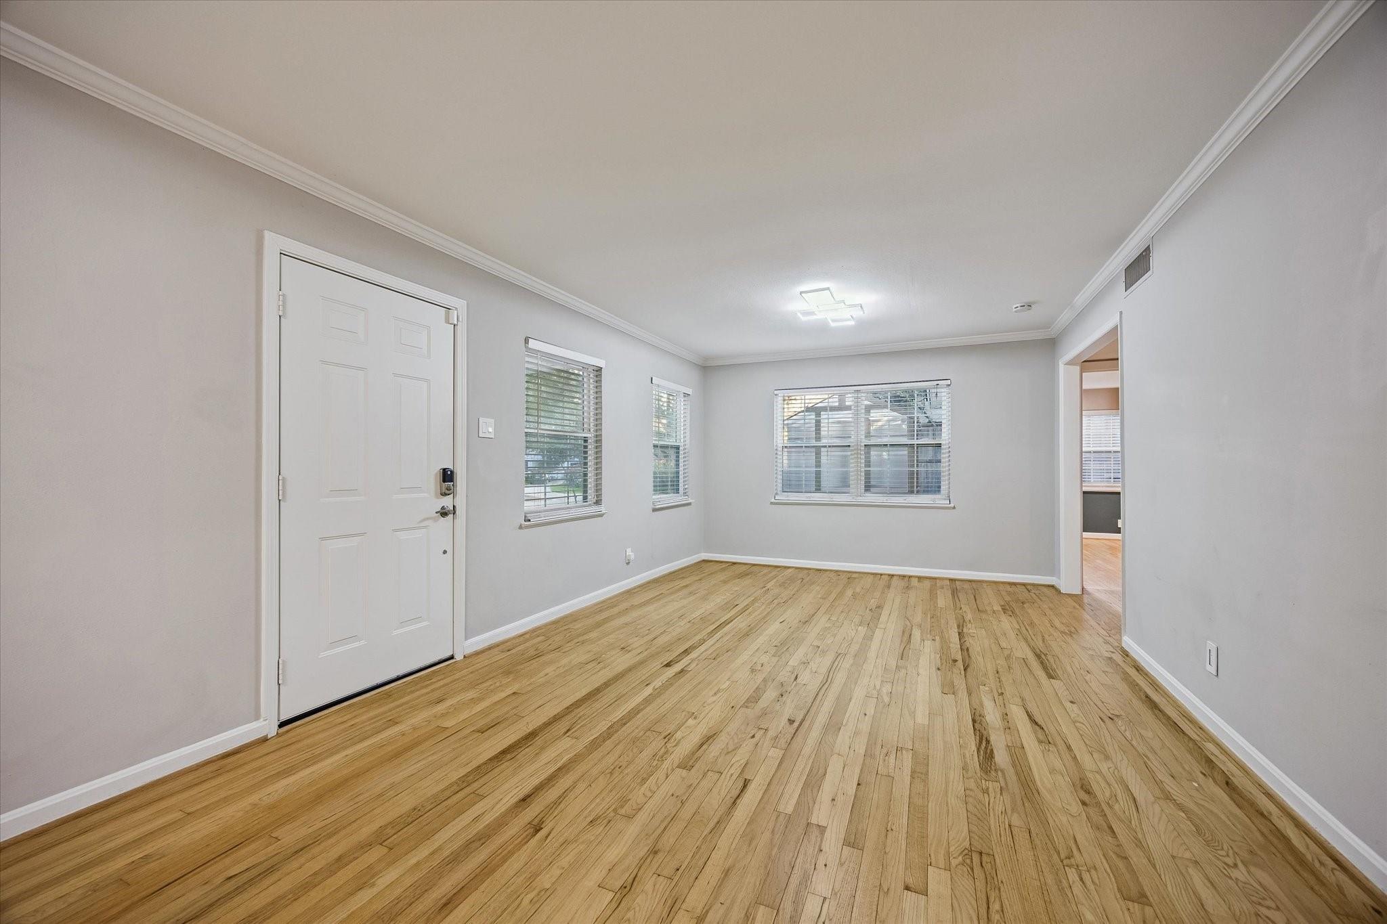
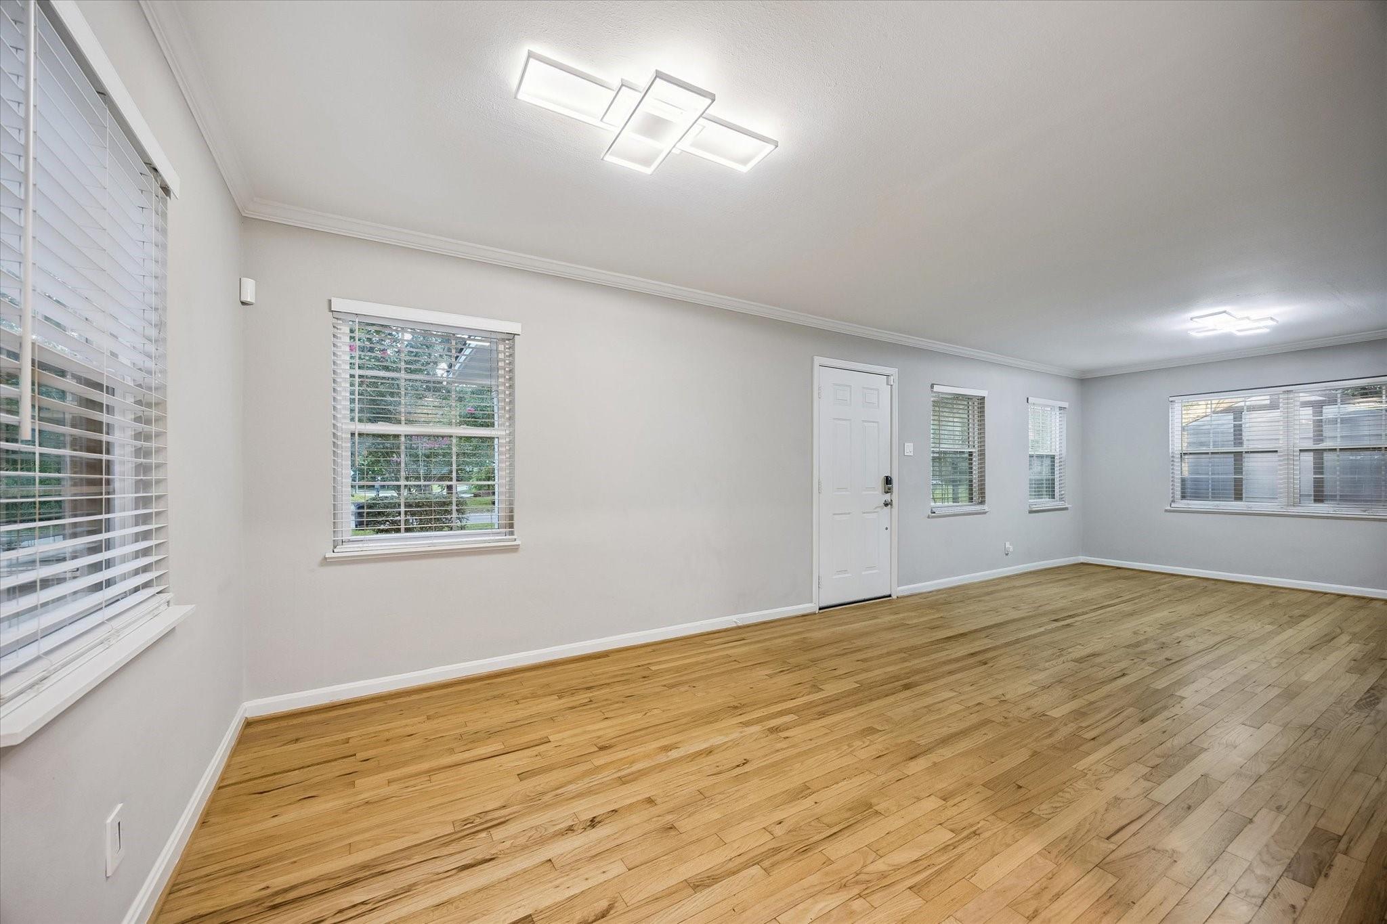
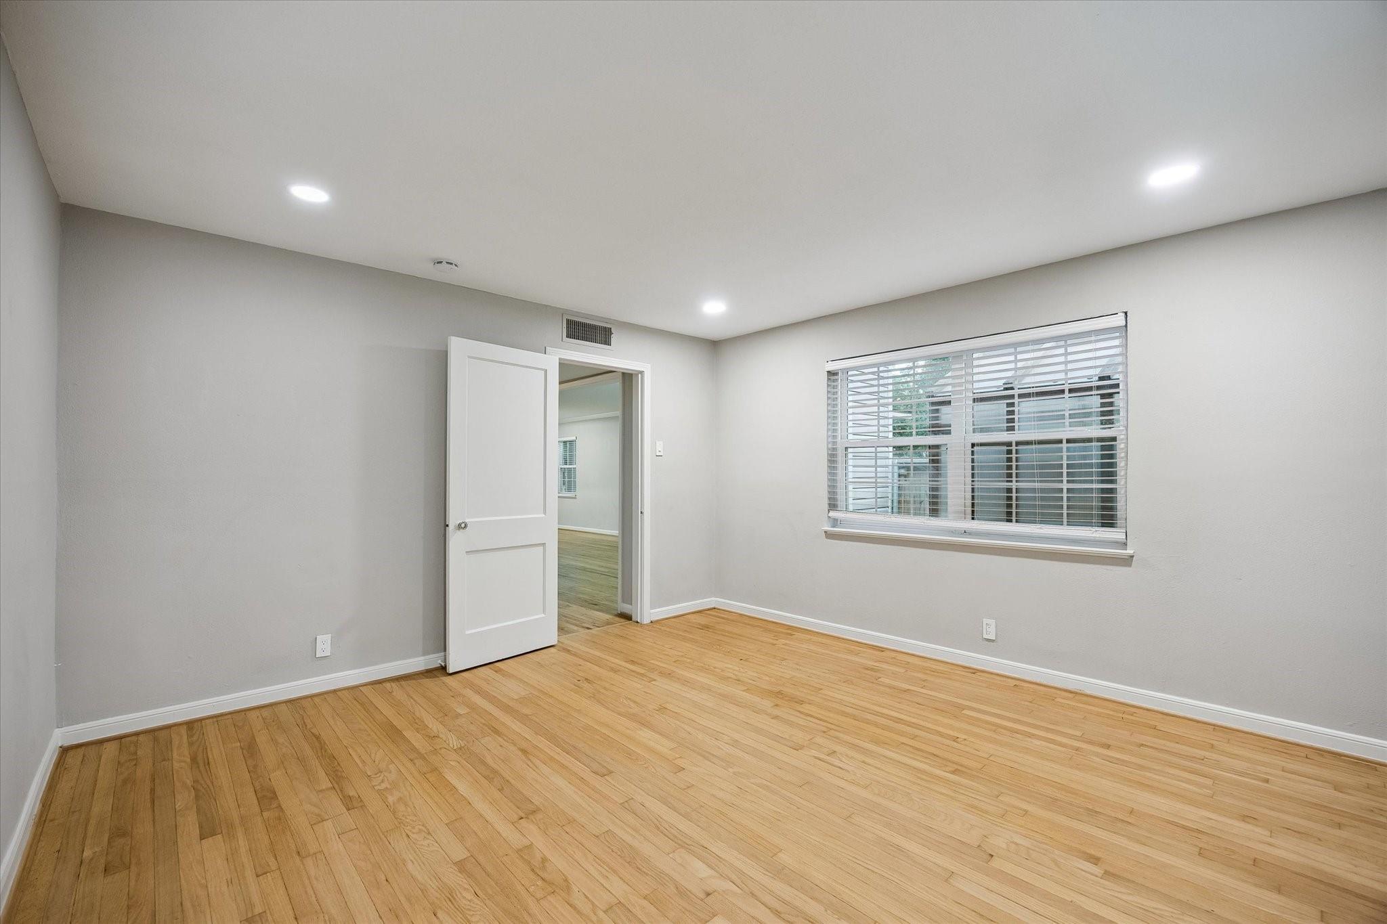
Empty room with polished hardwood floors, a white entry door, and windows along two walls.
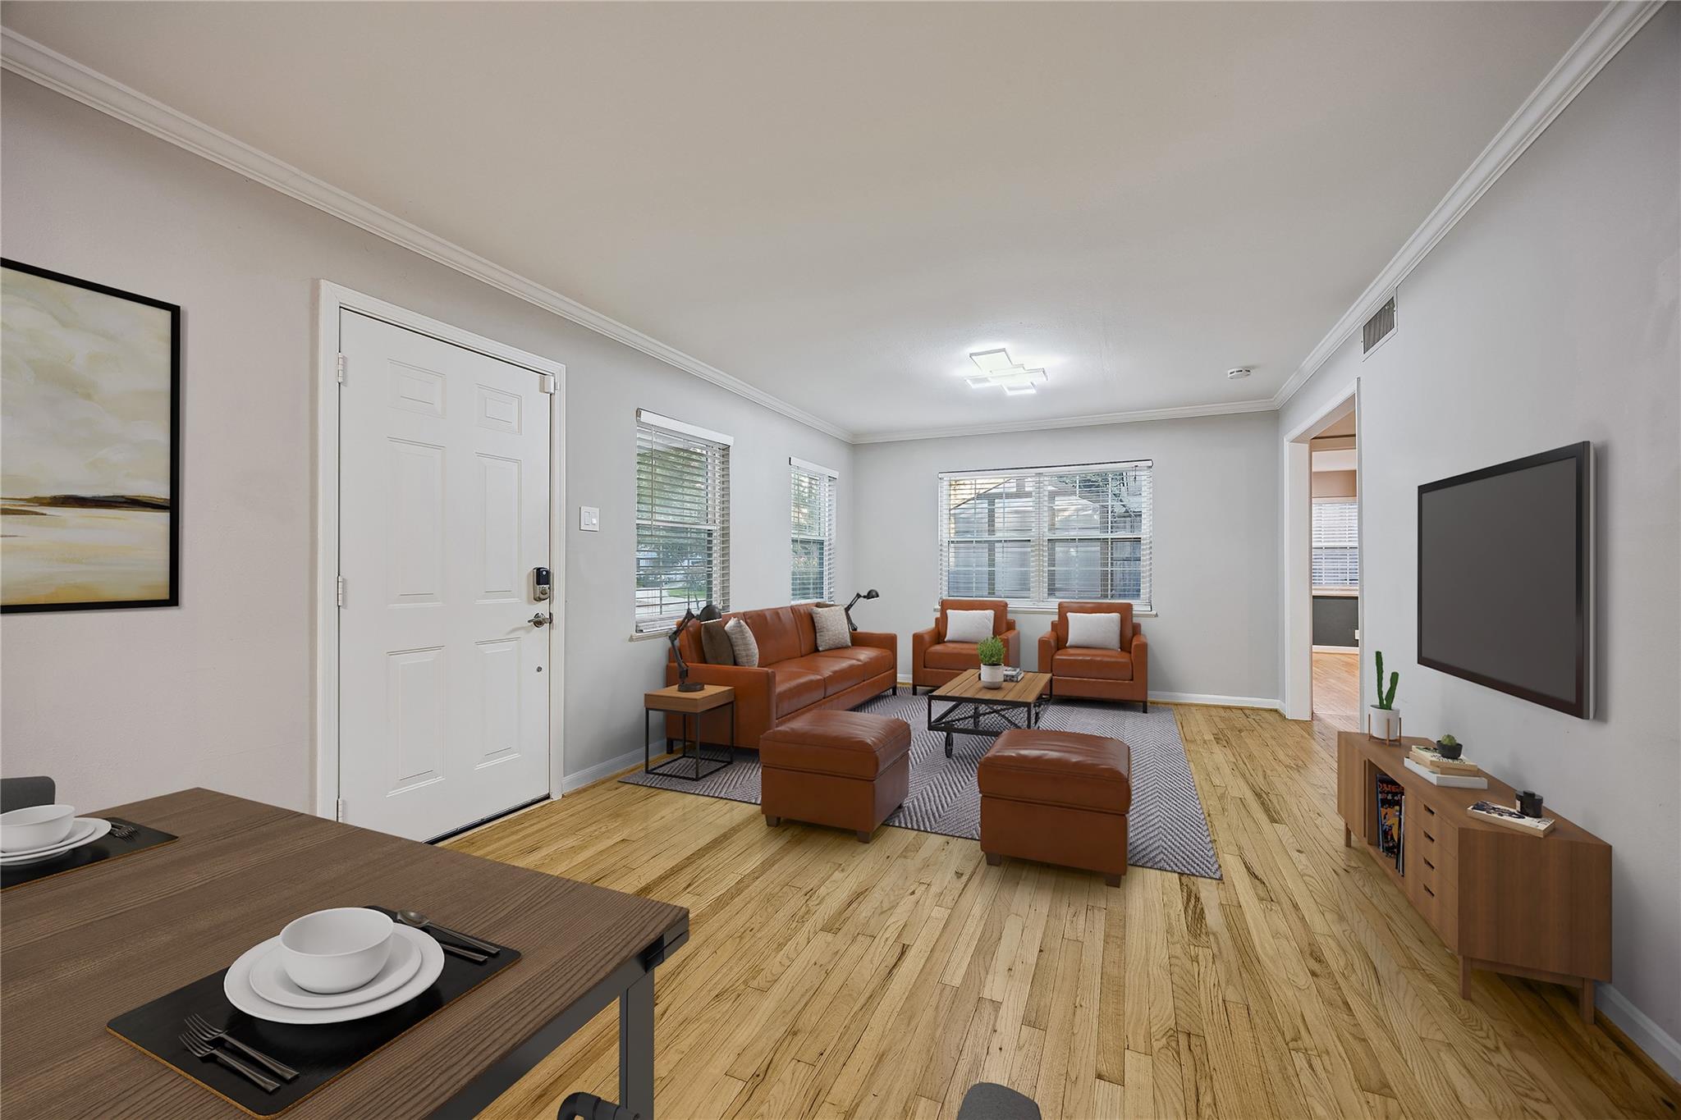
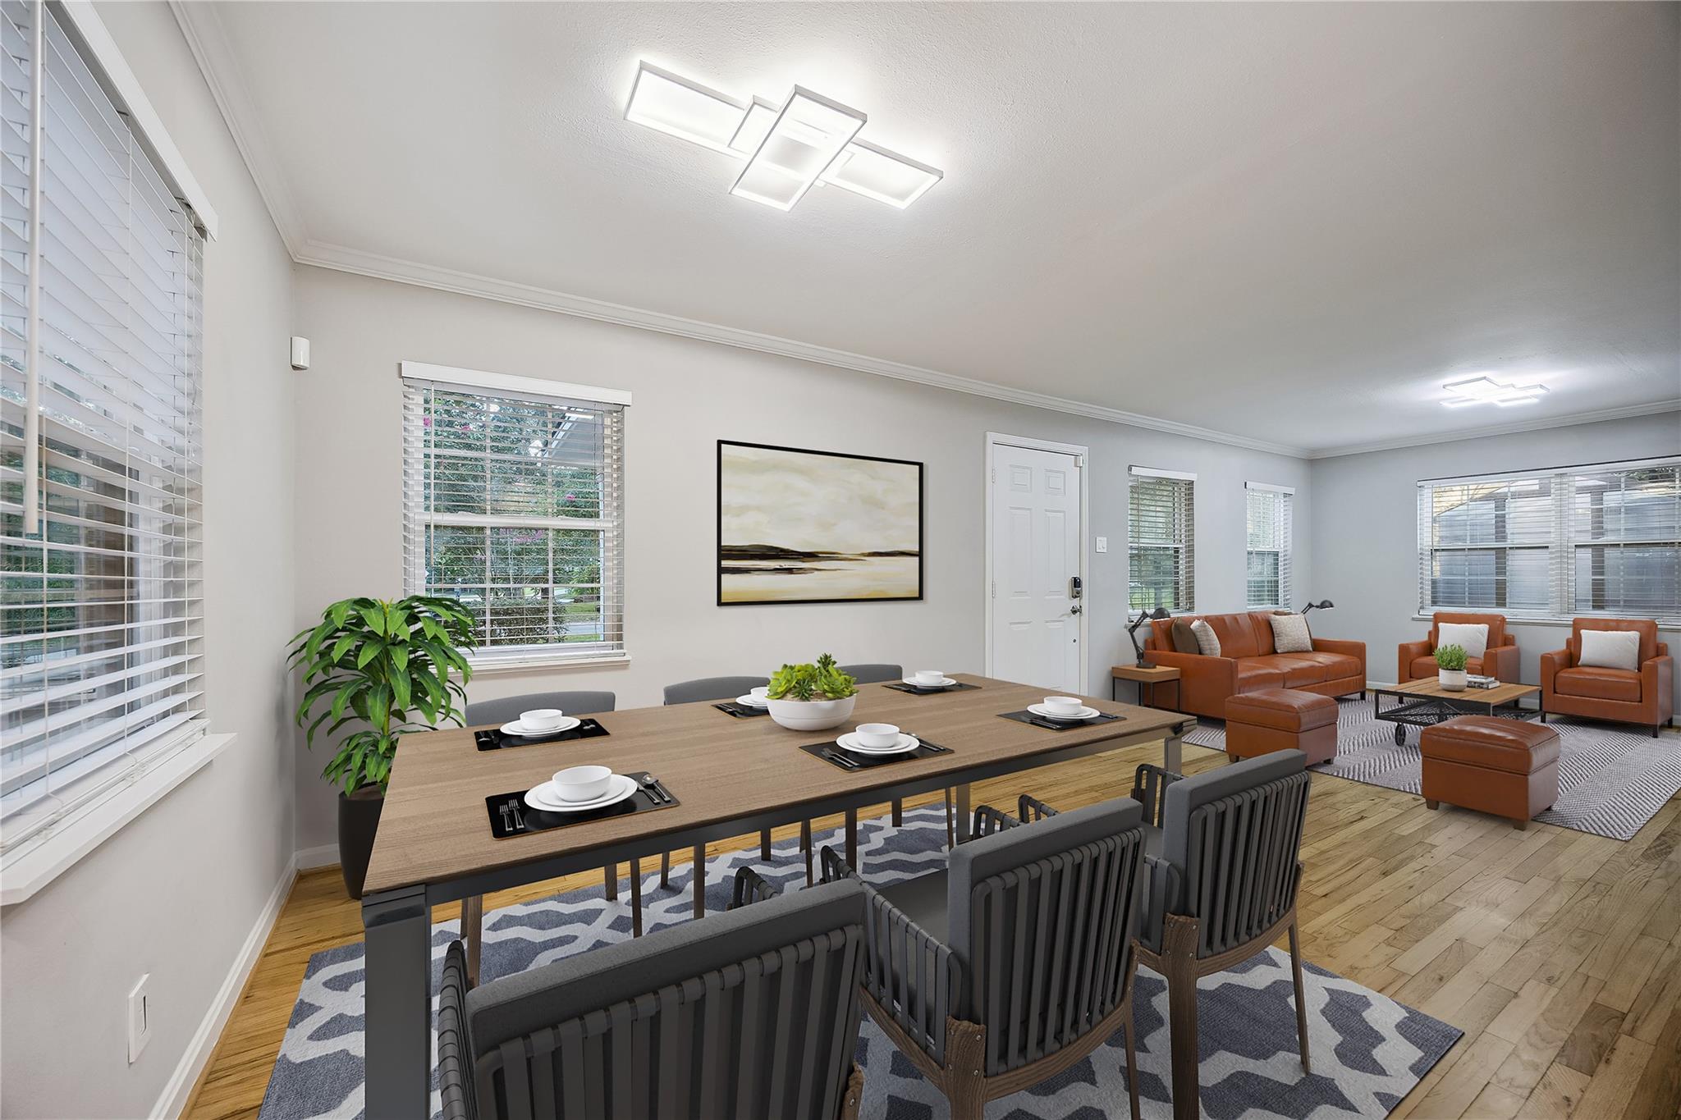
Staged living room with brown leather seating, light wood floors, and a dining table in the foreground.
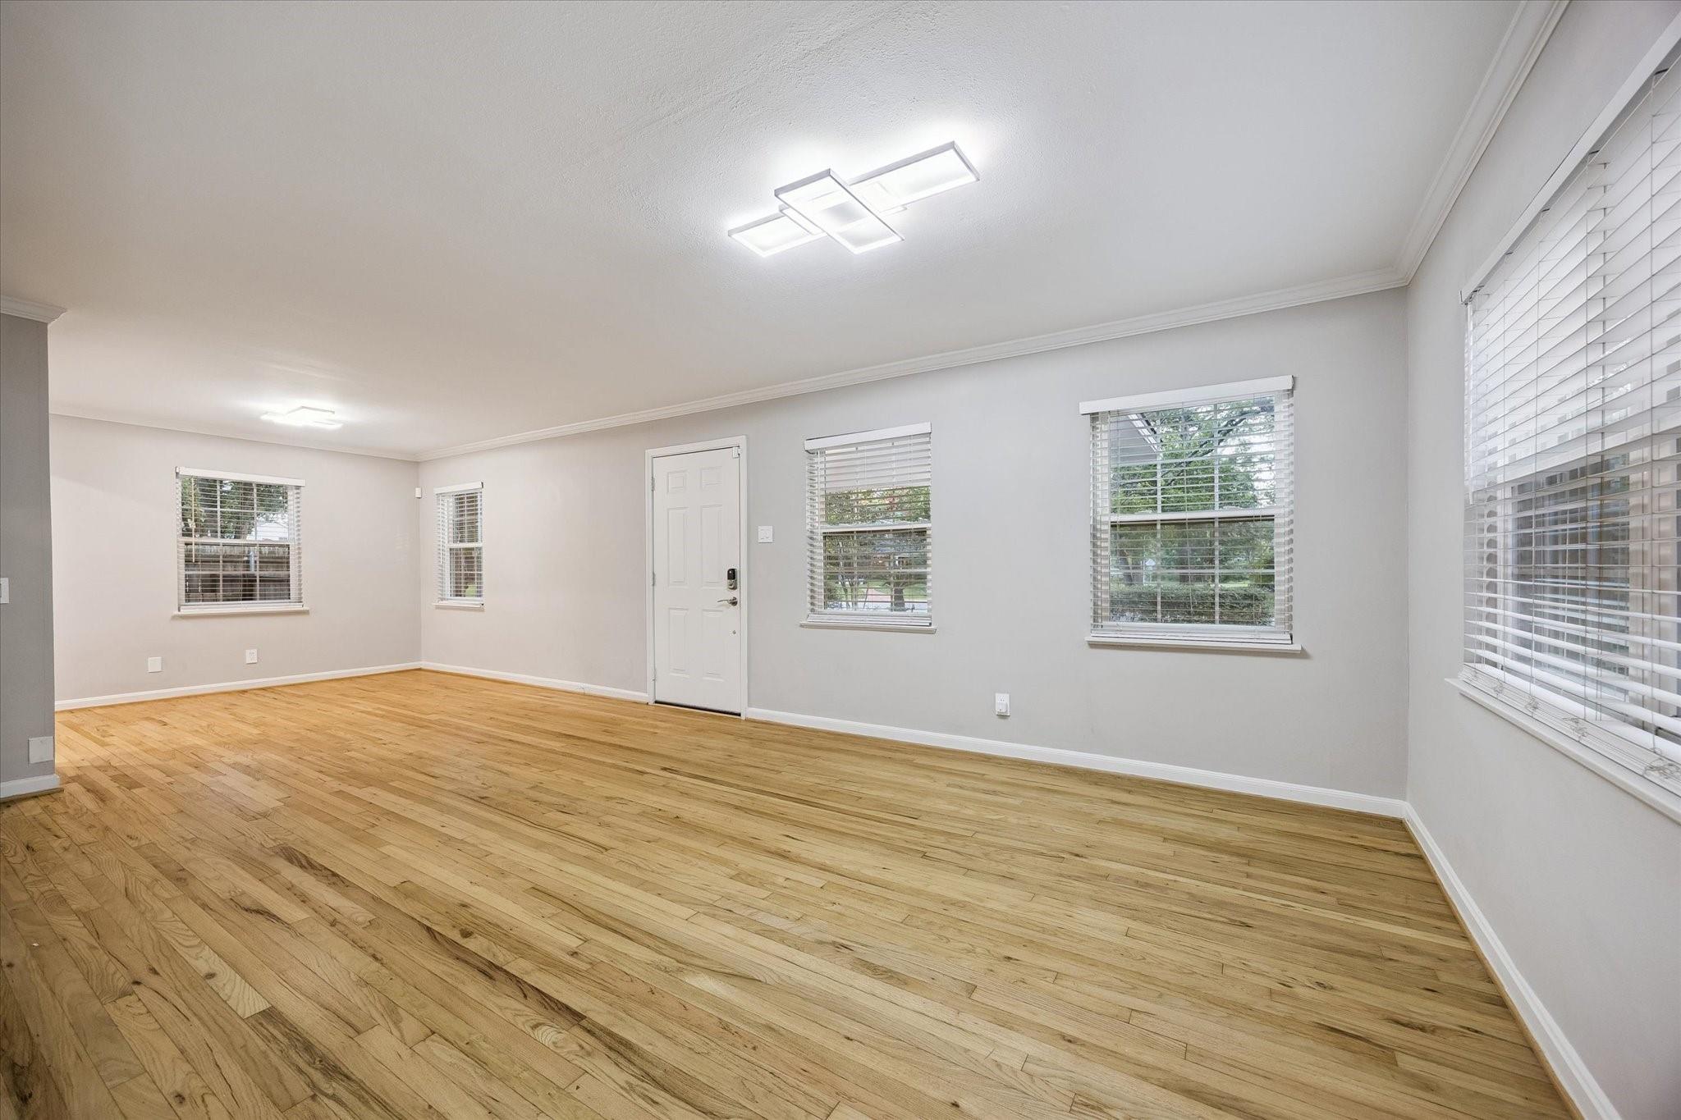
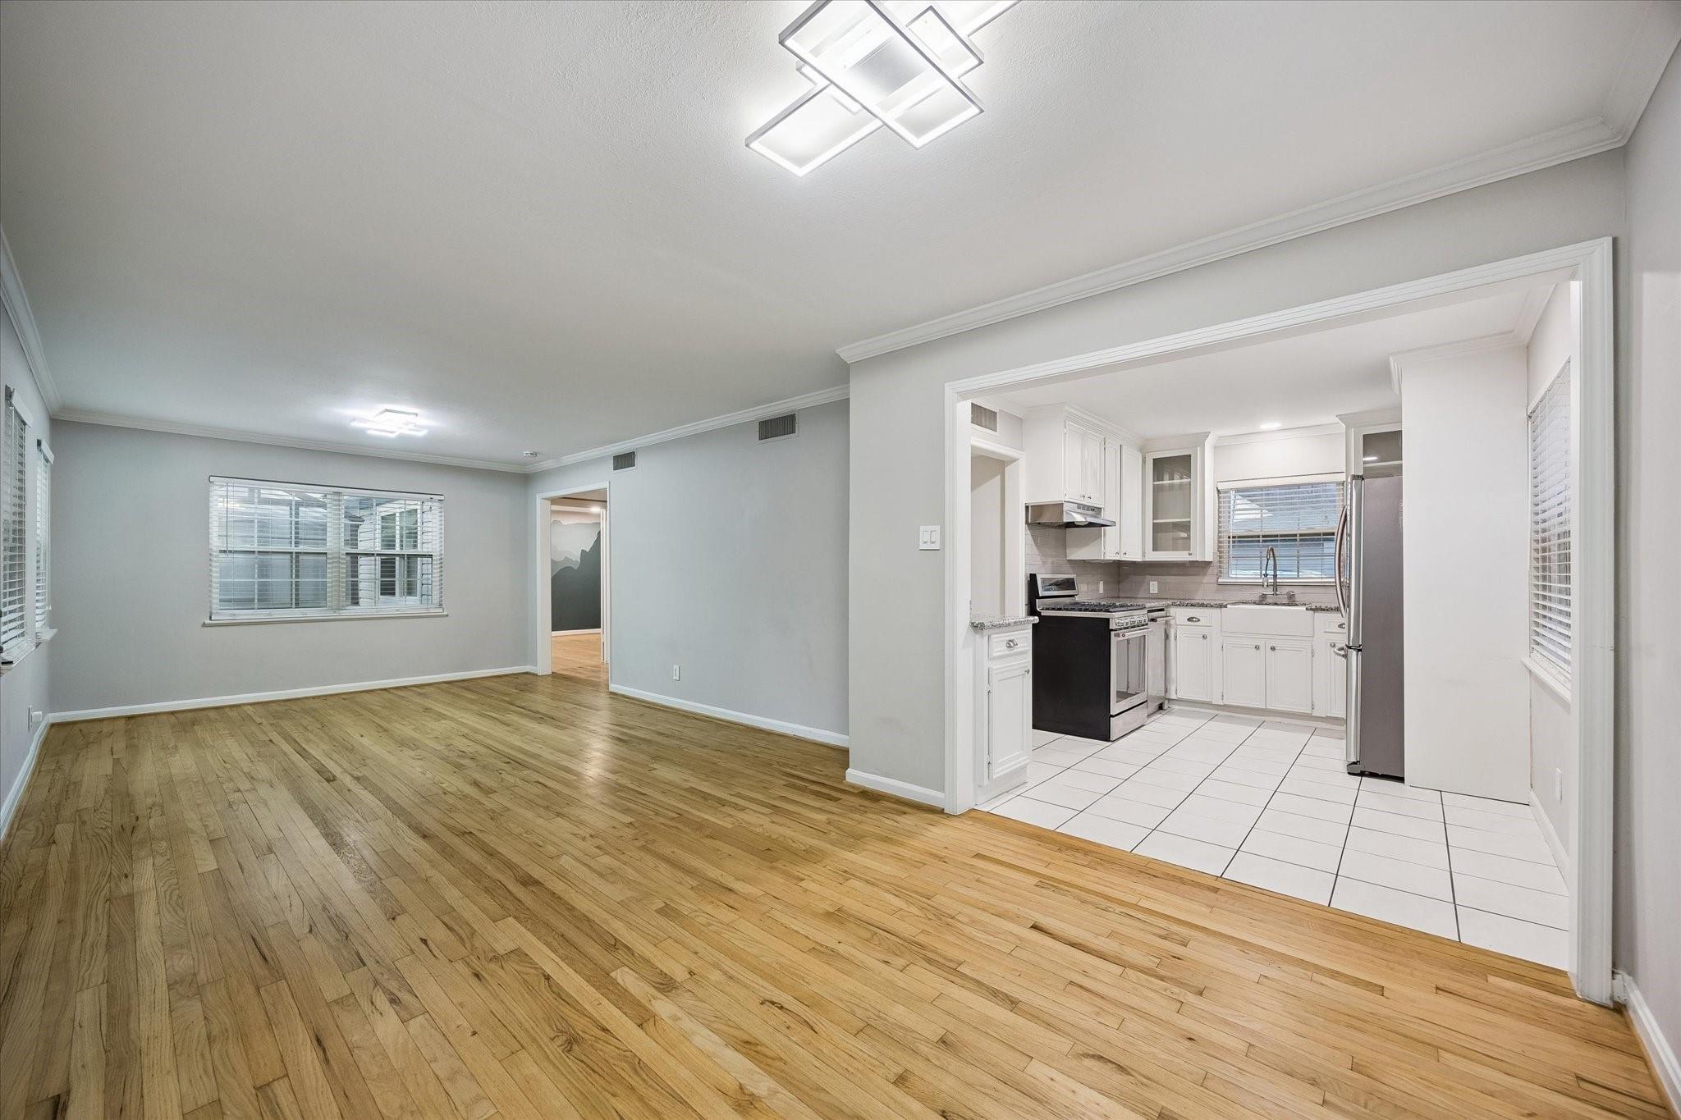
Empty living room with hardwood floors, gray walls, and multiple windows with white blinds.
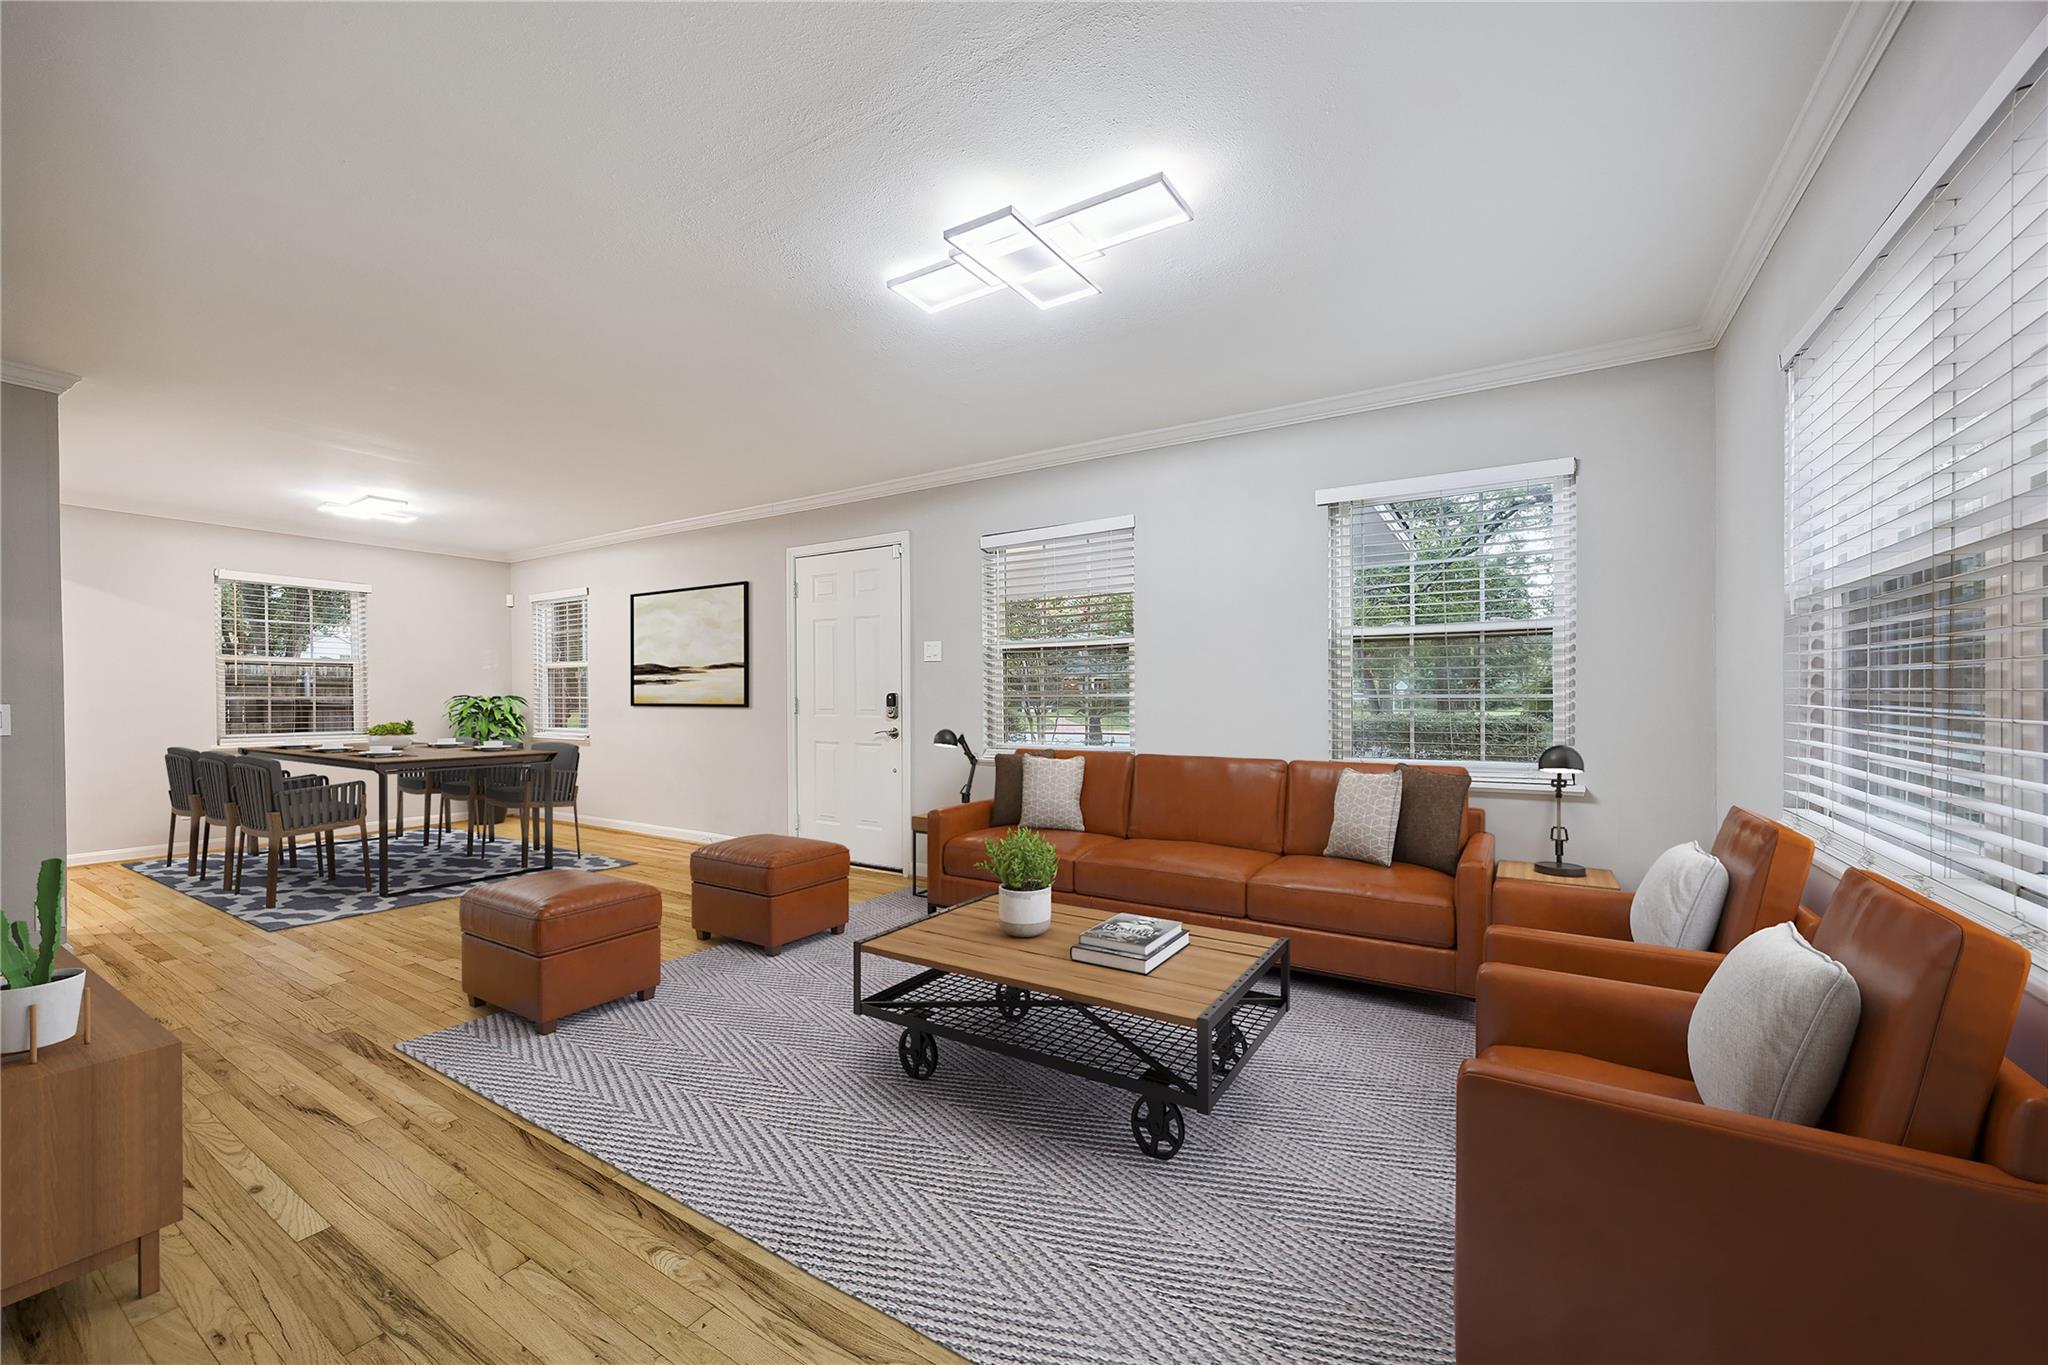
Staged living and dining room with brown leather seating, hardwood floors, and multiple windows.
Empty living room with hardwood floors, window blinds, and geometric ceiling lights.
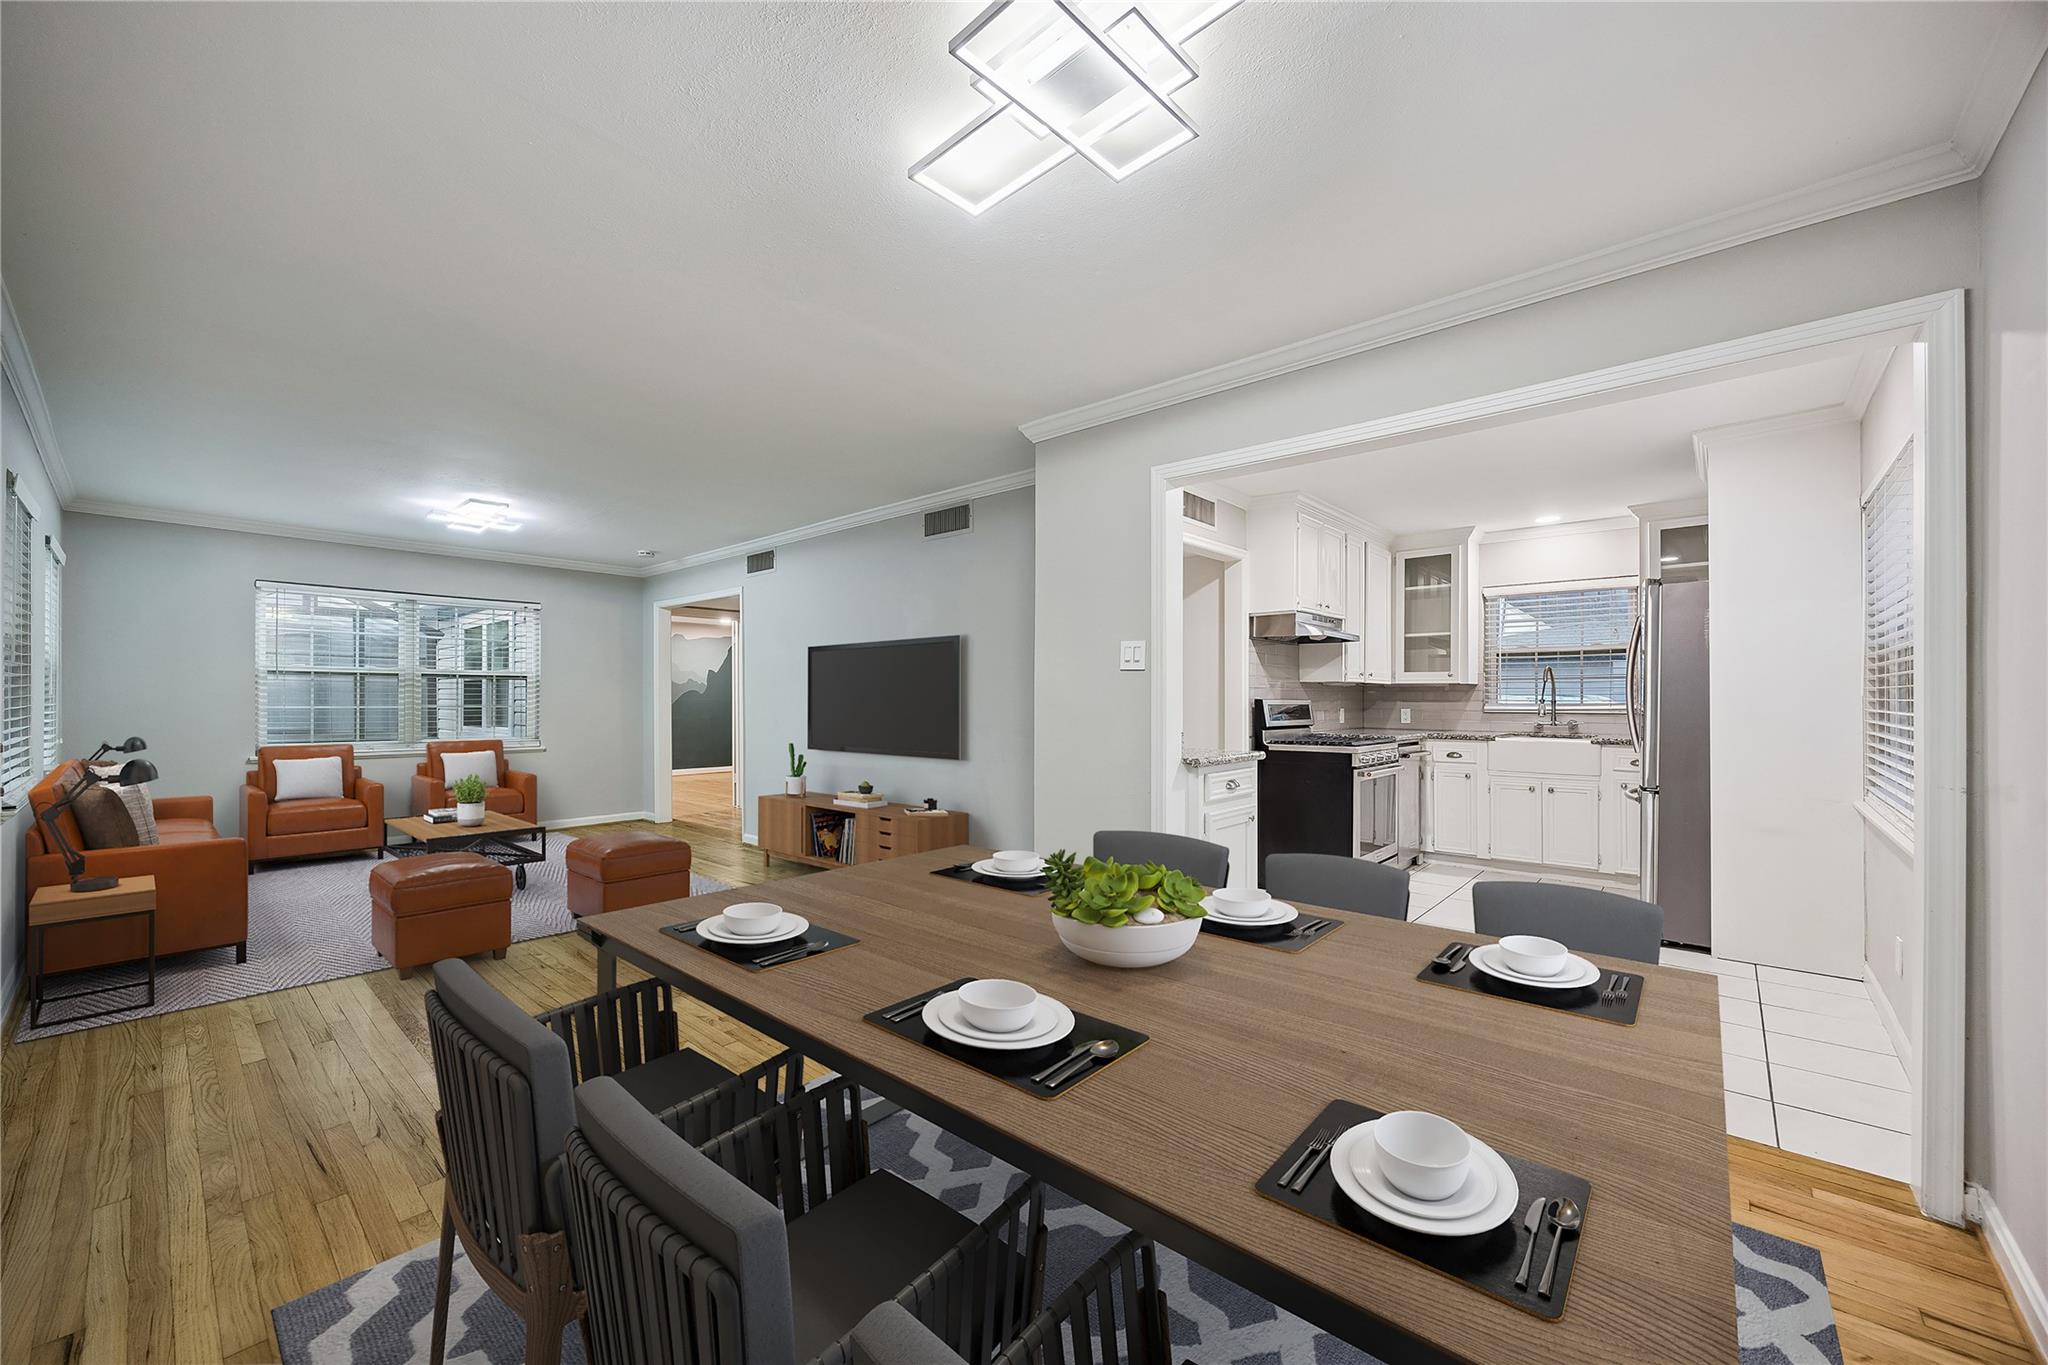
Open-plan dining and living room with a long dining table and brown leather seating.
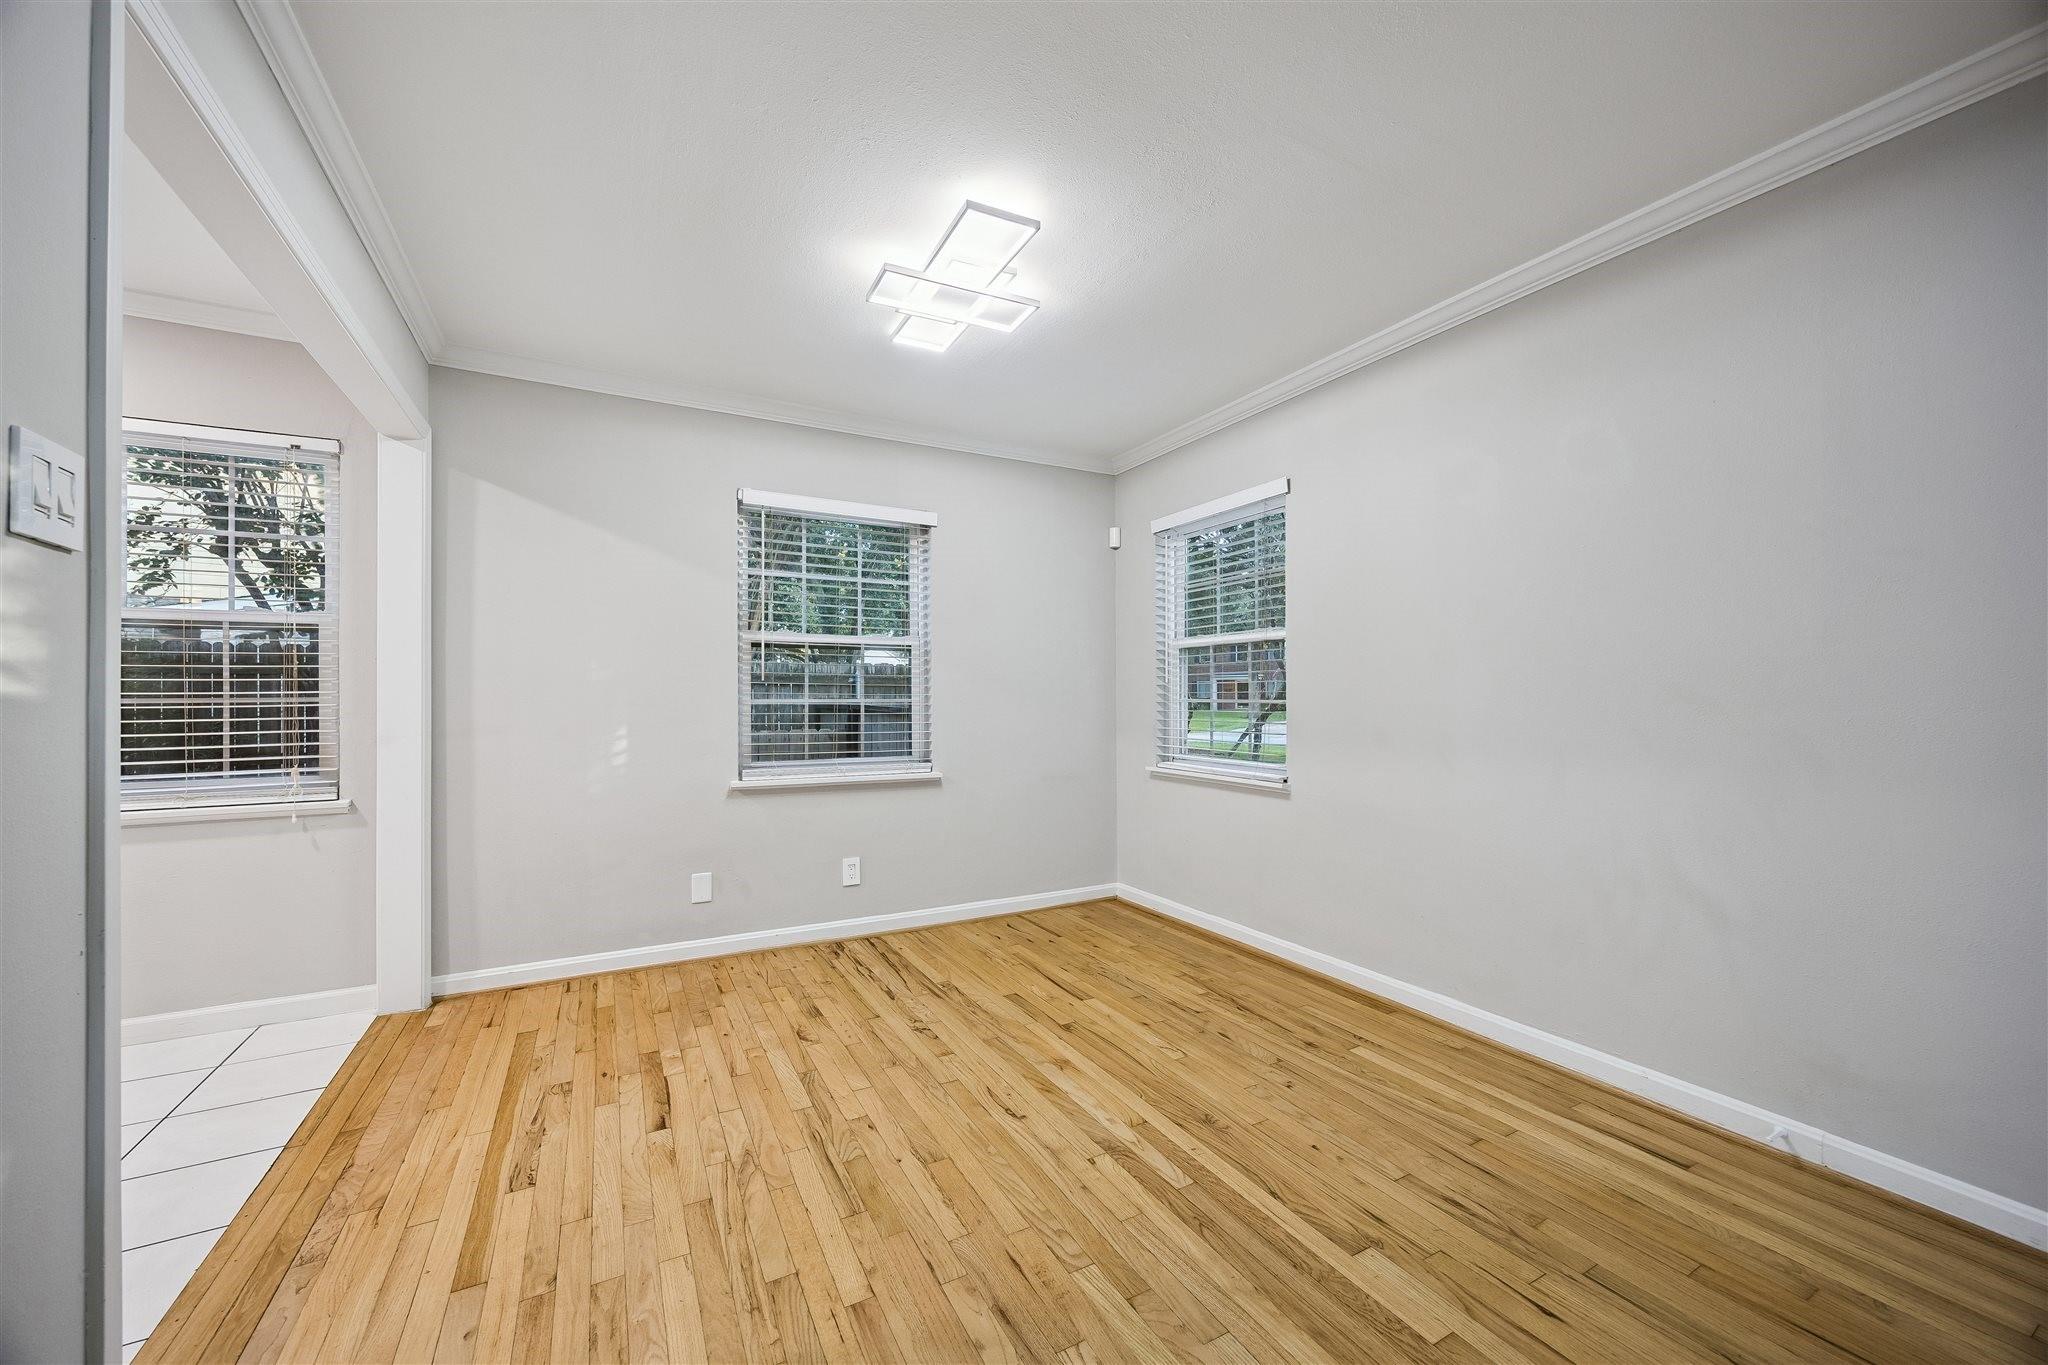
Empty room with hardwood floors, three windows with blinds, and a geometric ceiling light.
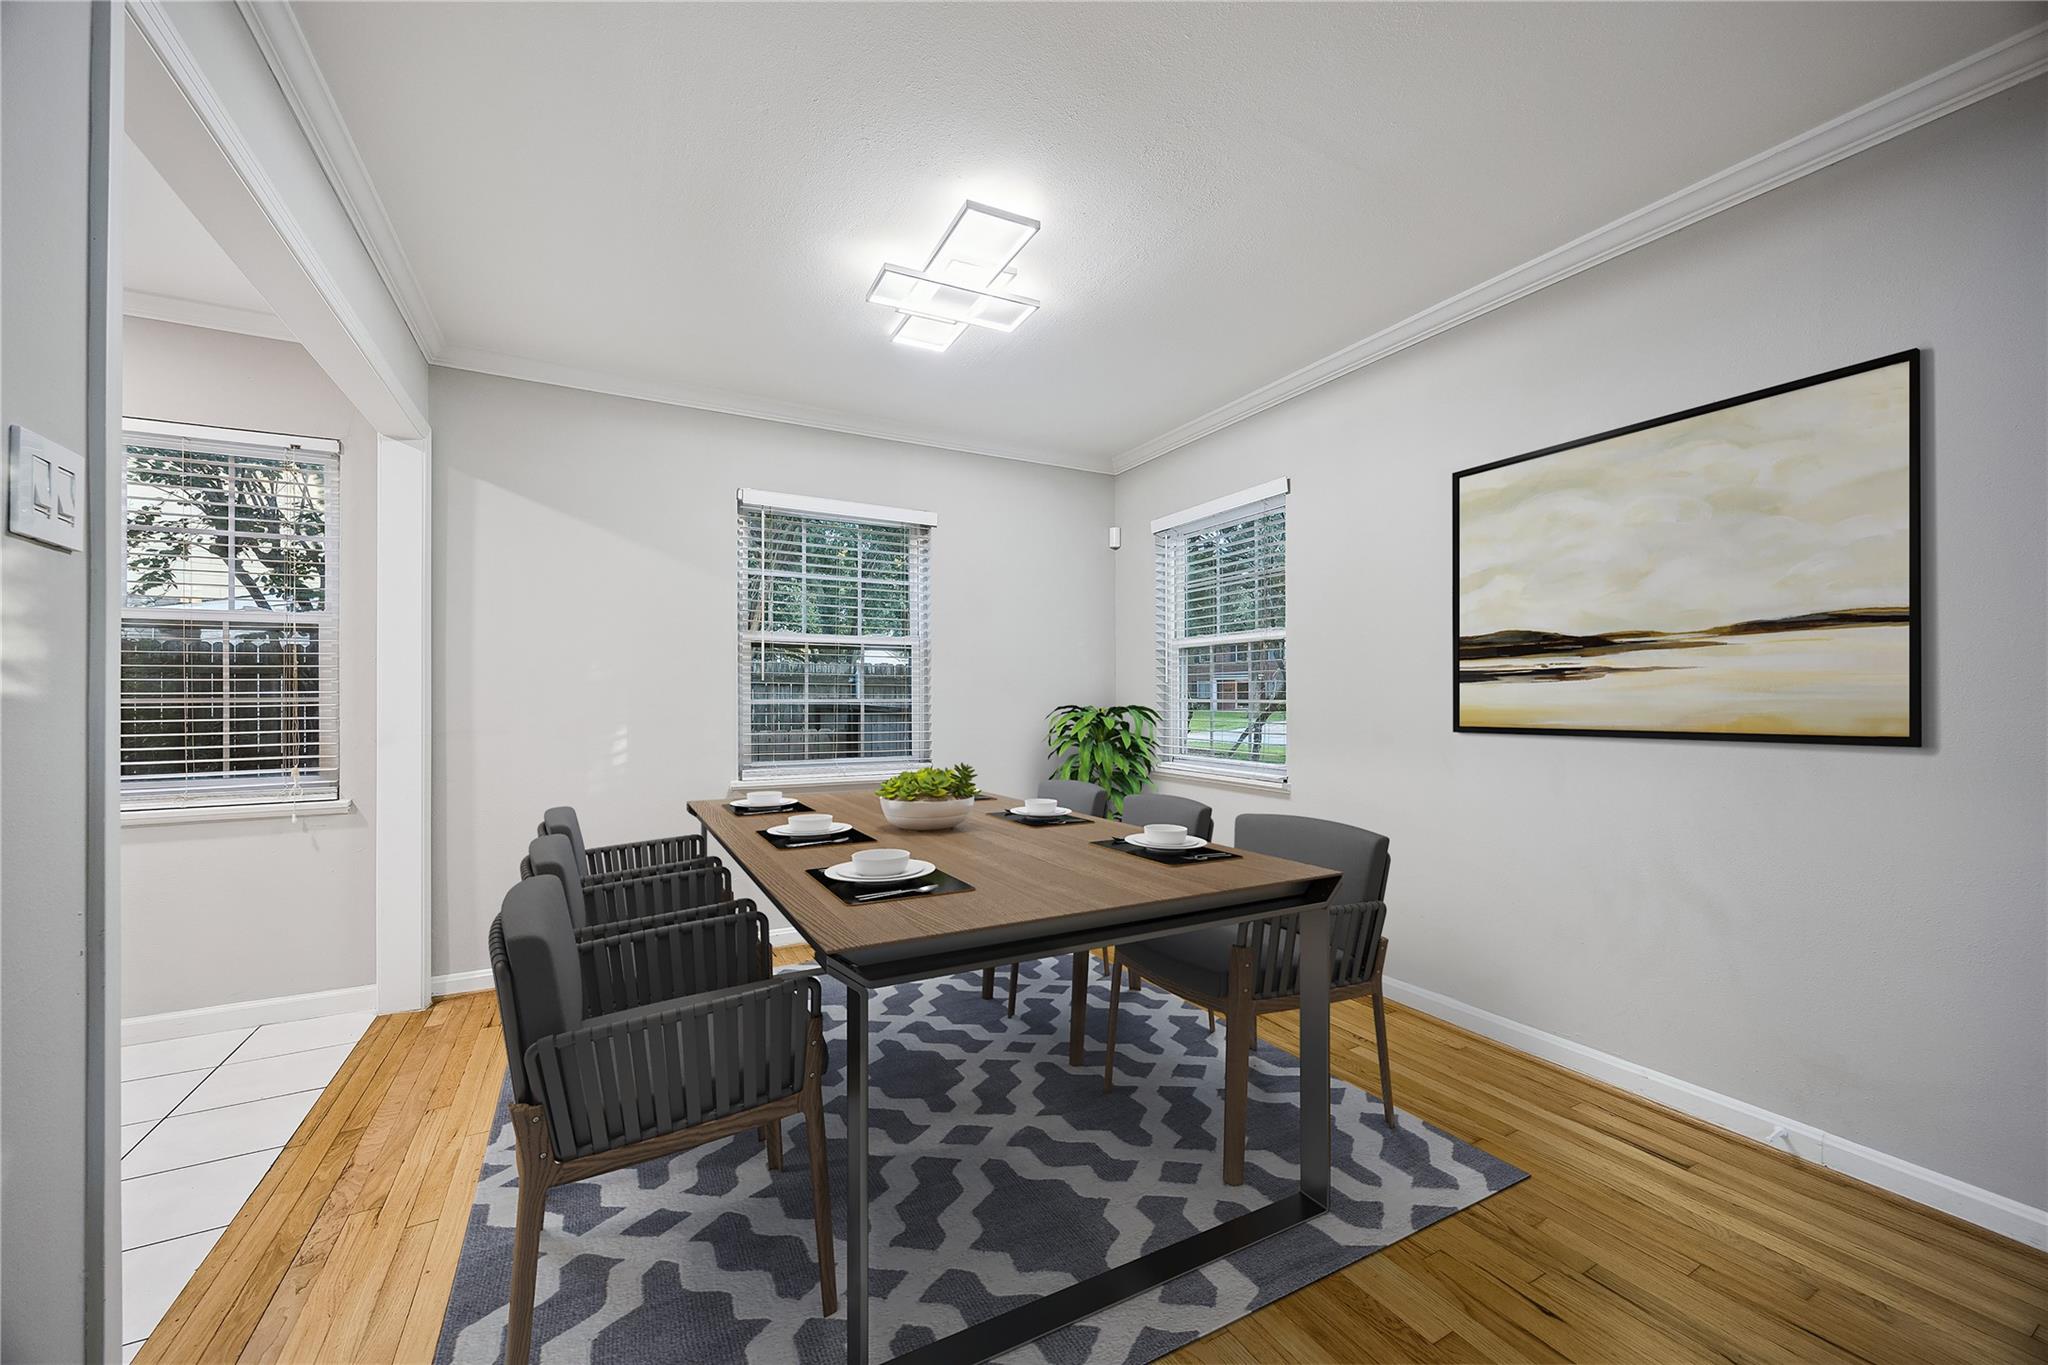
Dining room with a wood table, dark chairs, patterned rug, and three windows with blinds.
Empty living room with hardwood floors opening to a bright white kitchen.
Dining area with a set table opens to a living room and white kitchen.
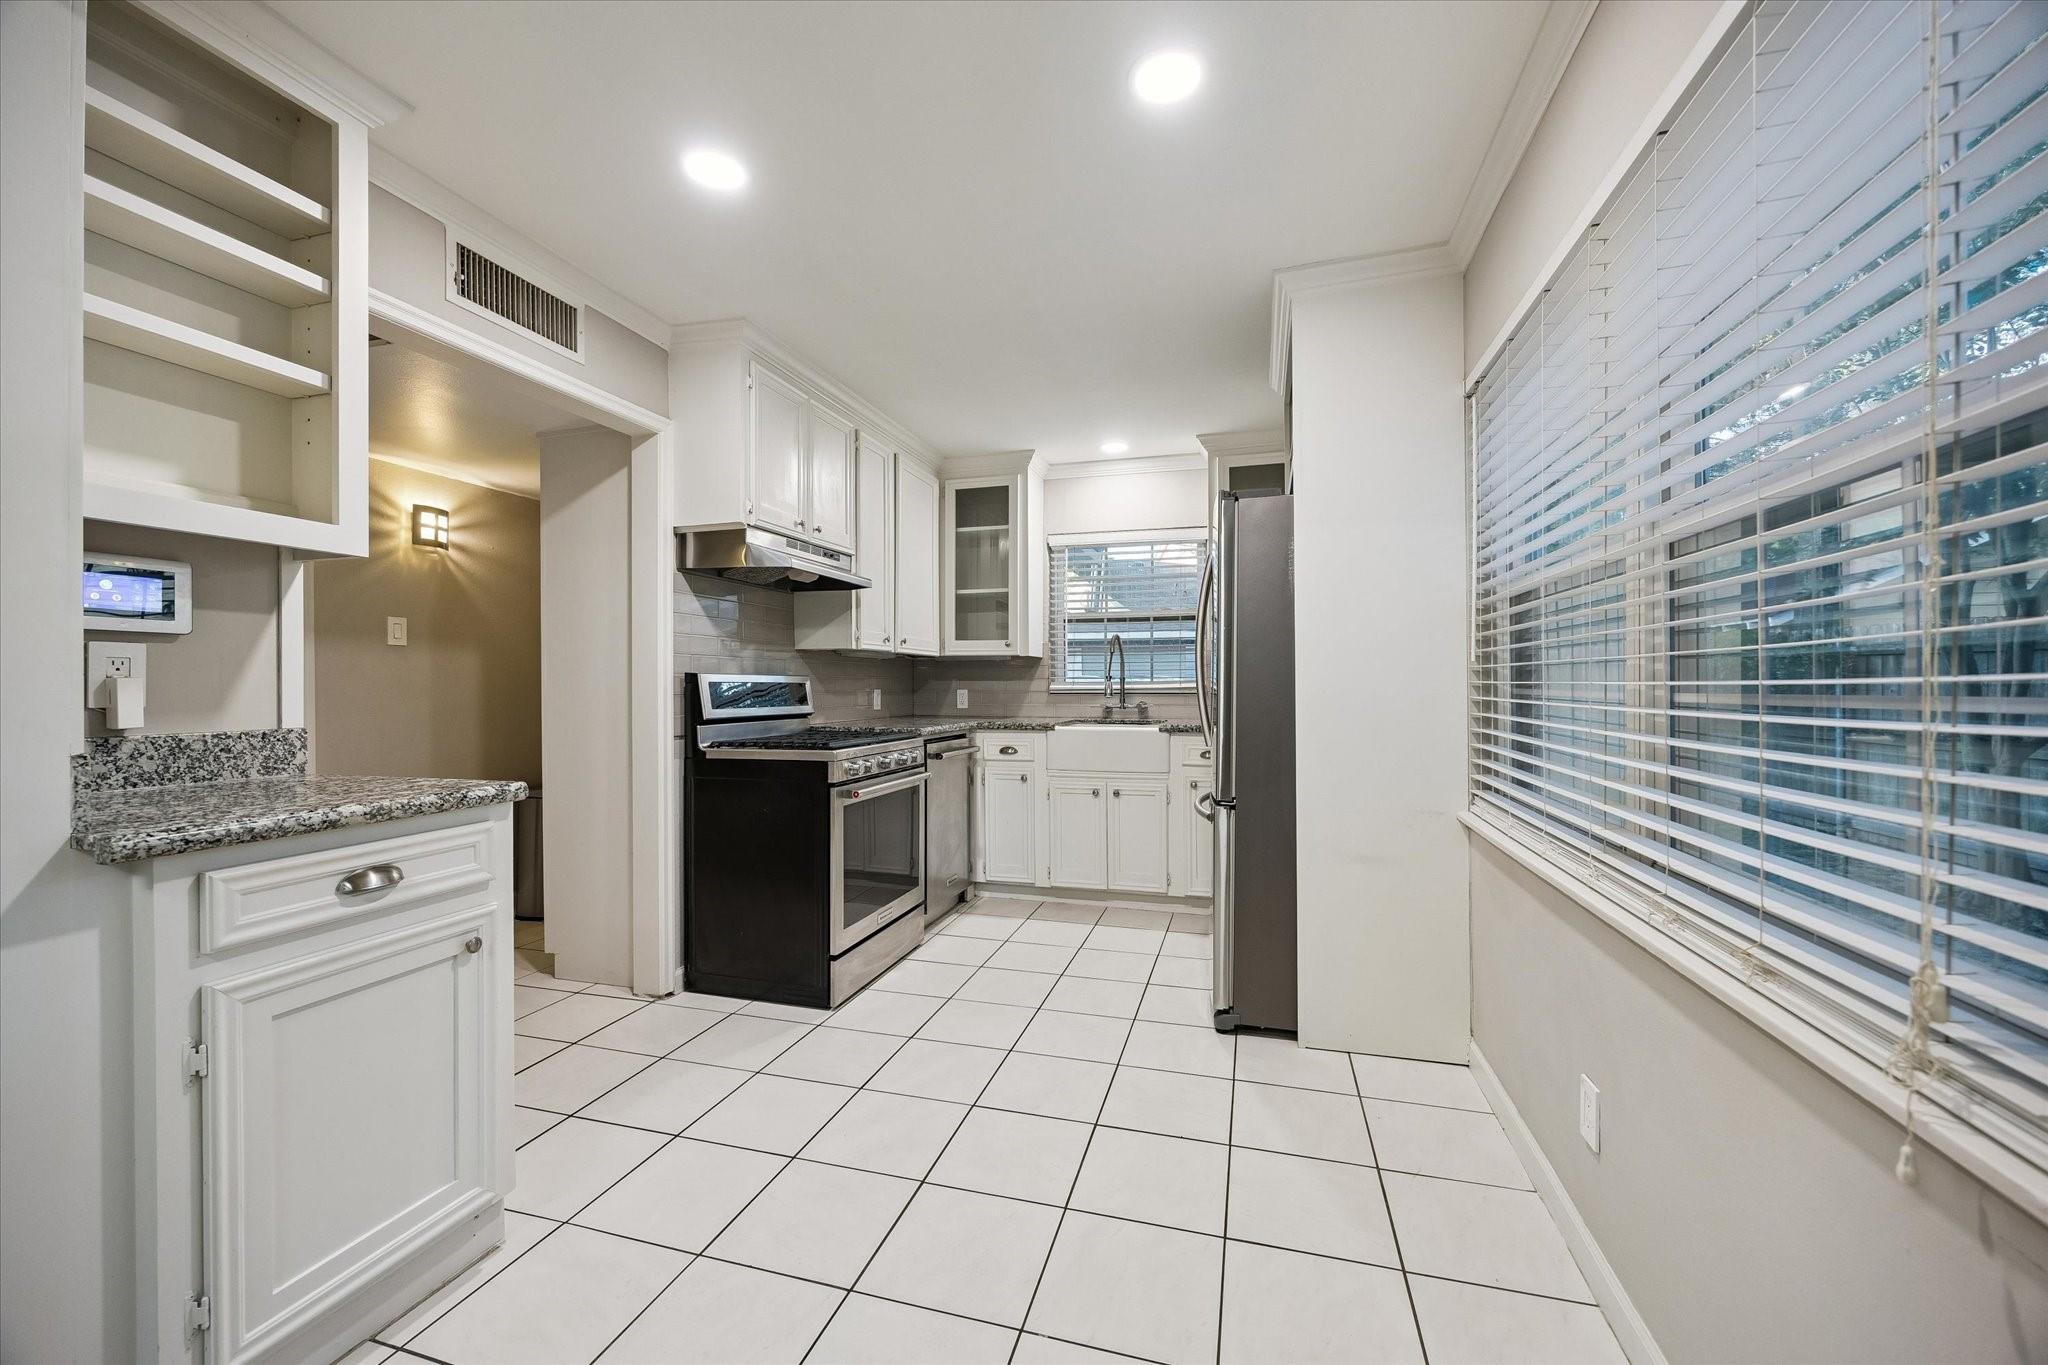
Kitchen with white cabinetry, granite counters, stainless steel appliances, and a large window with blinds.
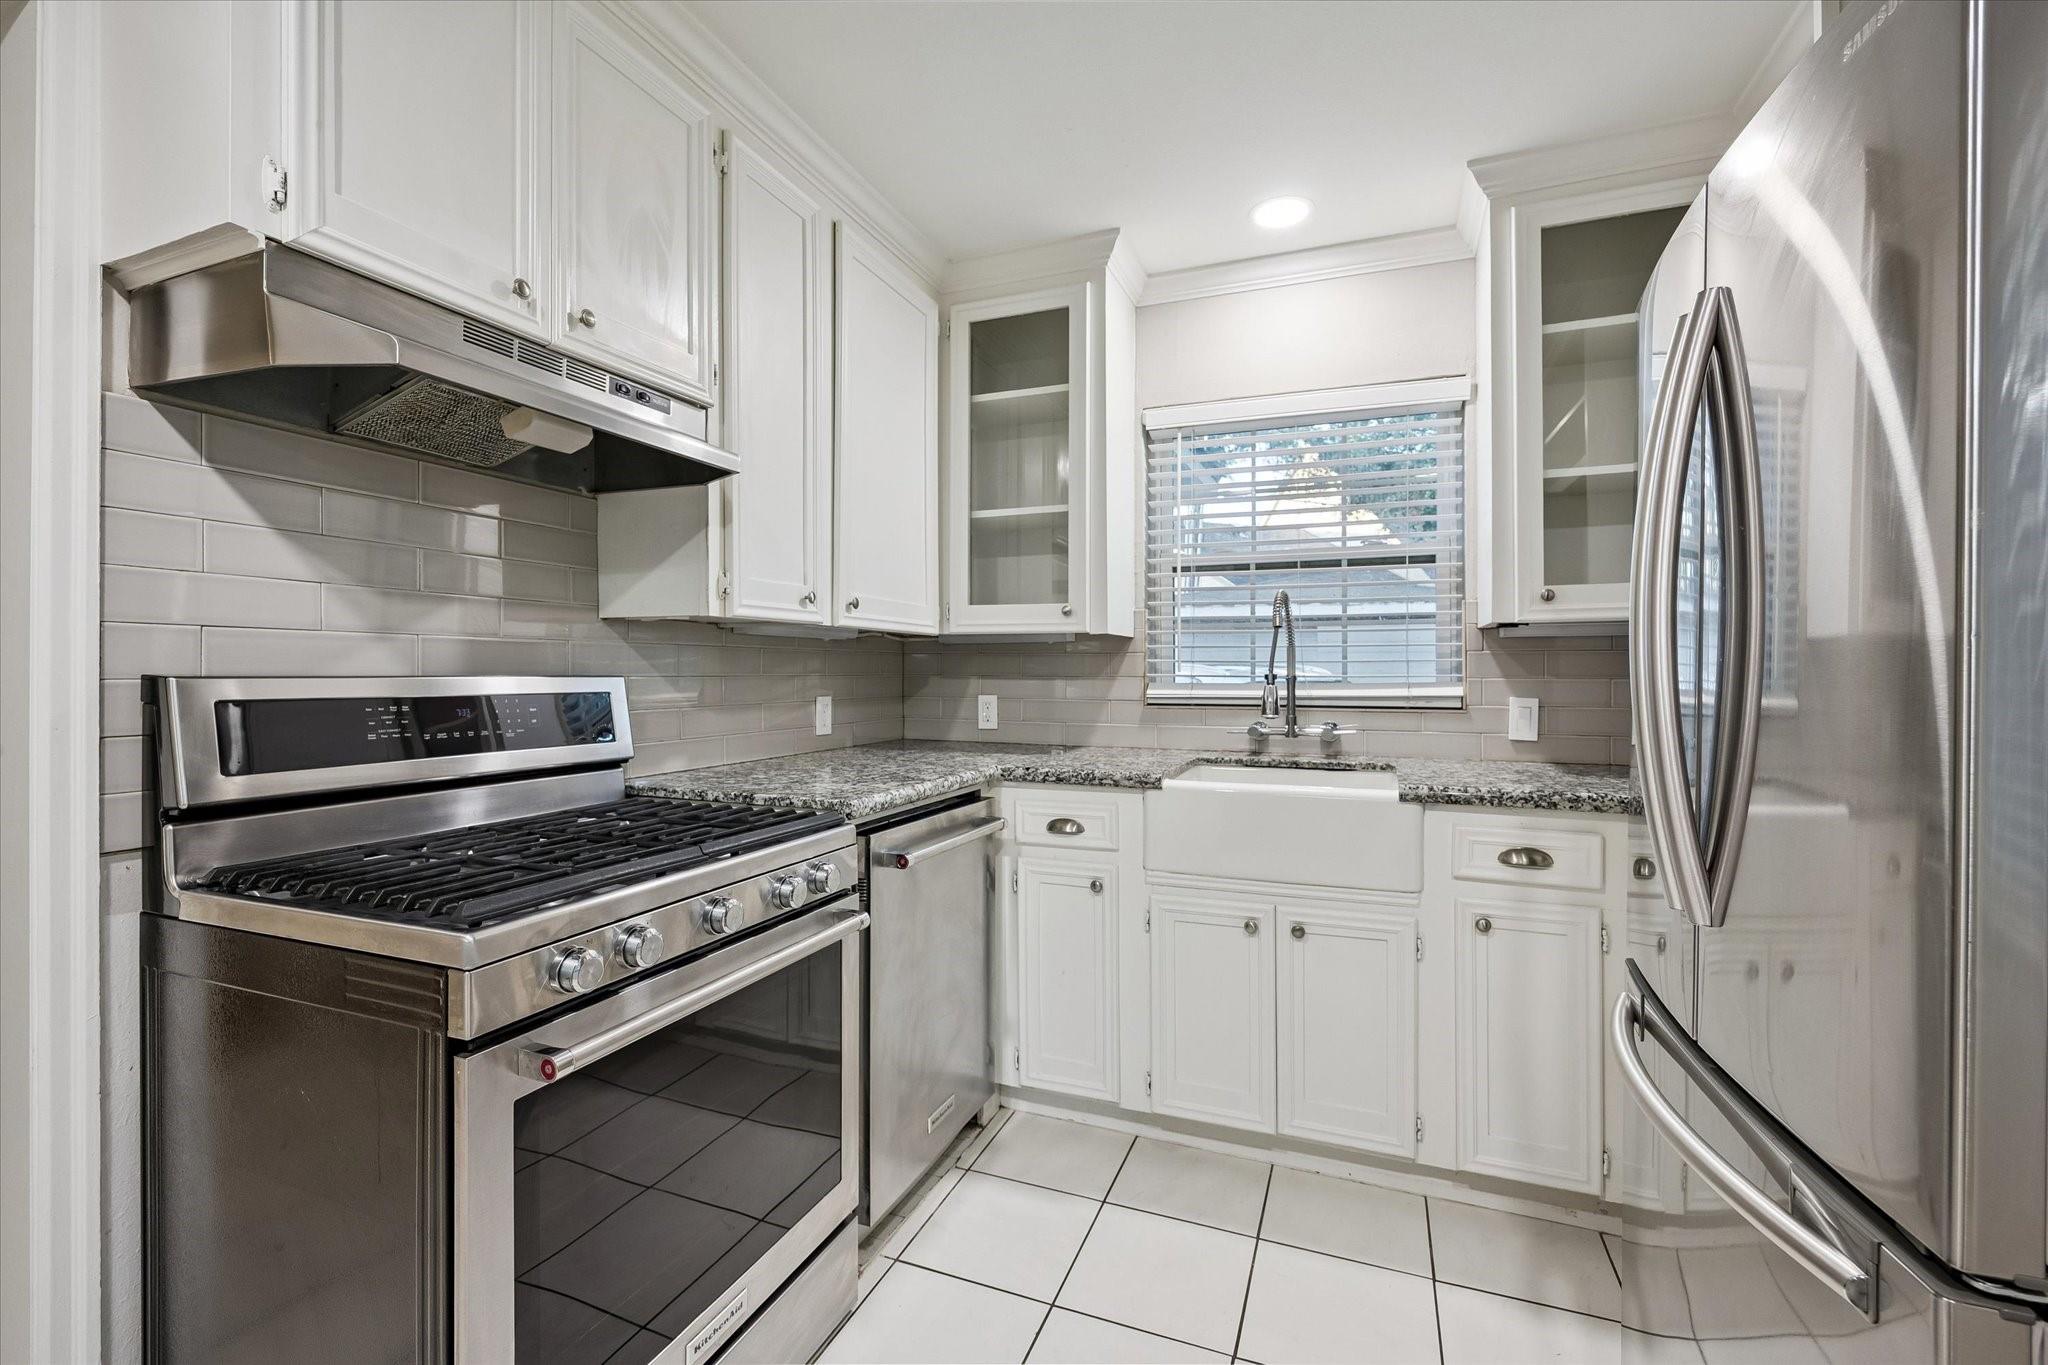
Kitchen with stainless steel appliances, white cabinets, granite counters, and a farmhouse sink beneath a window.
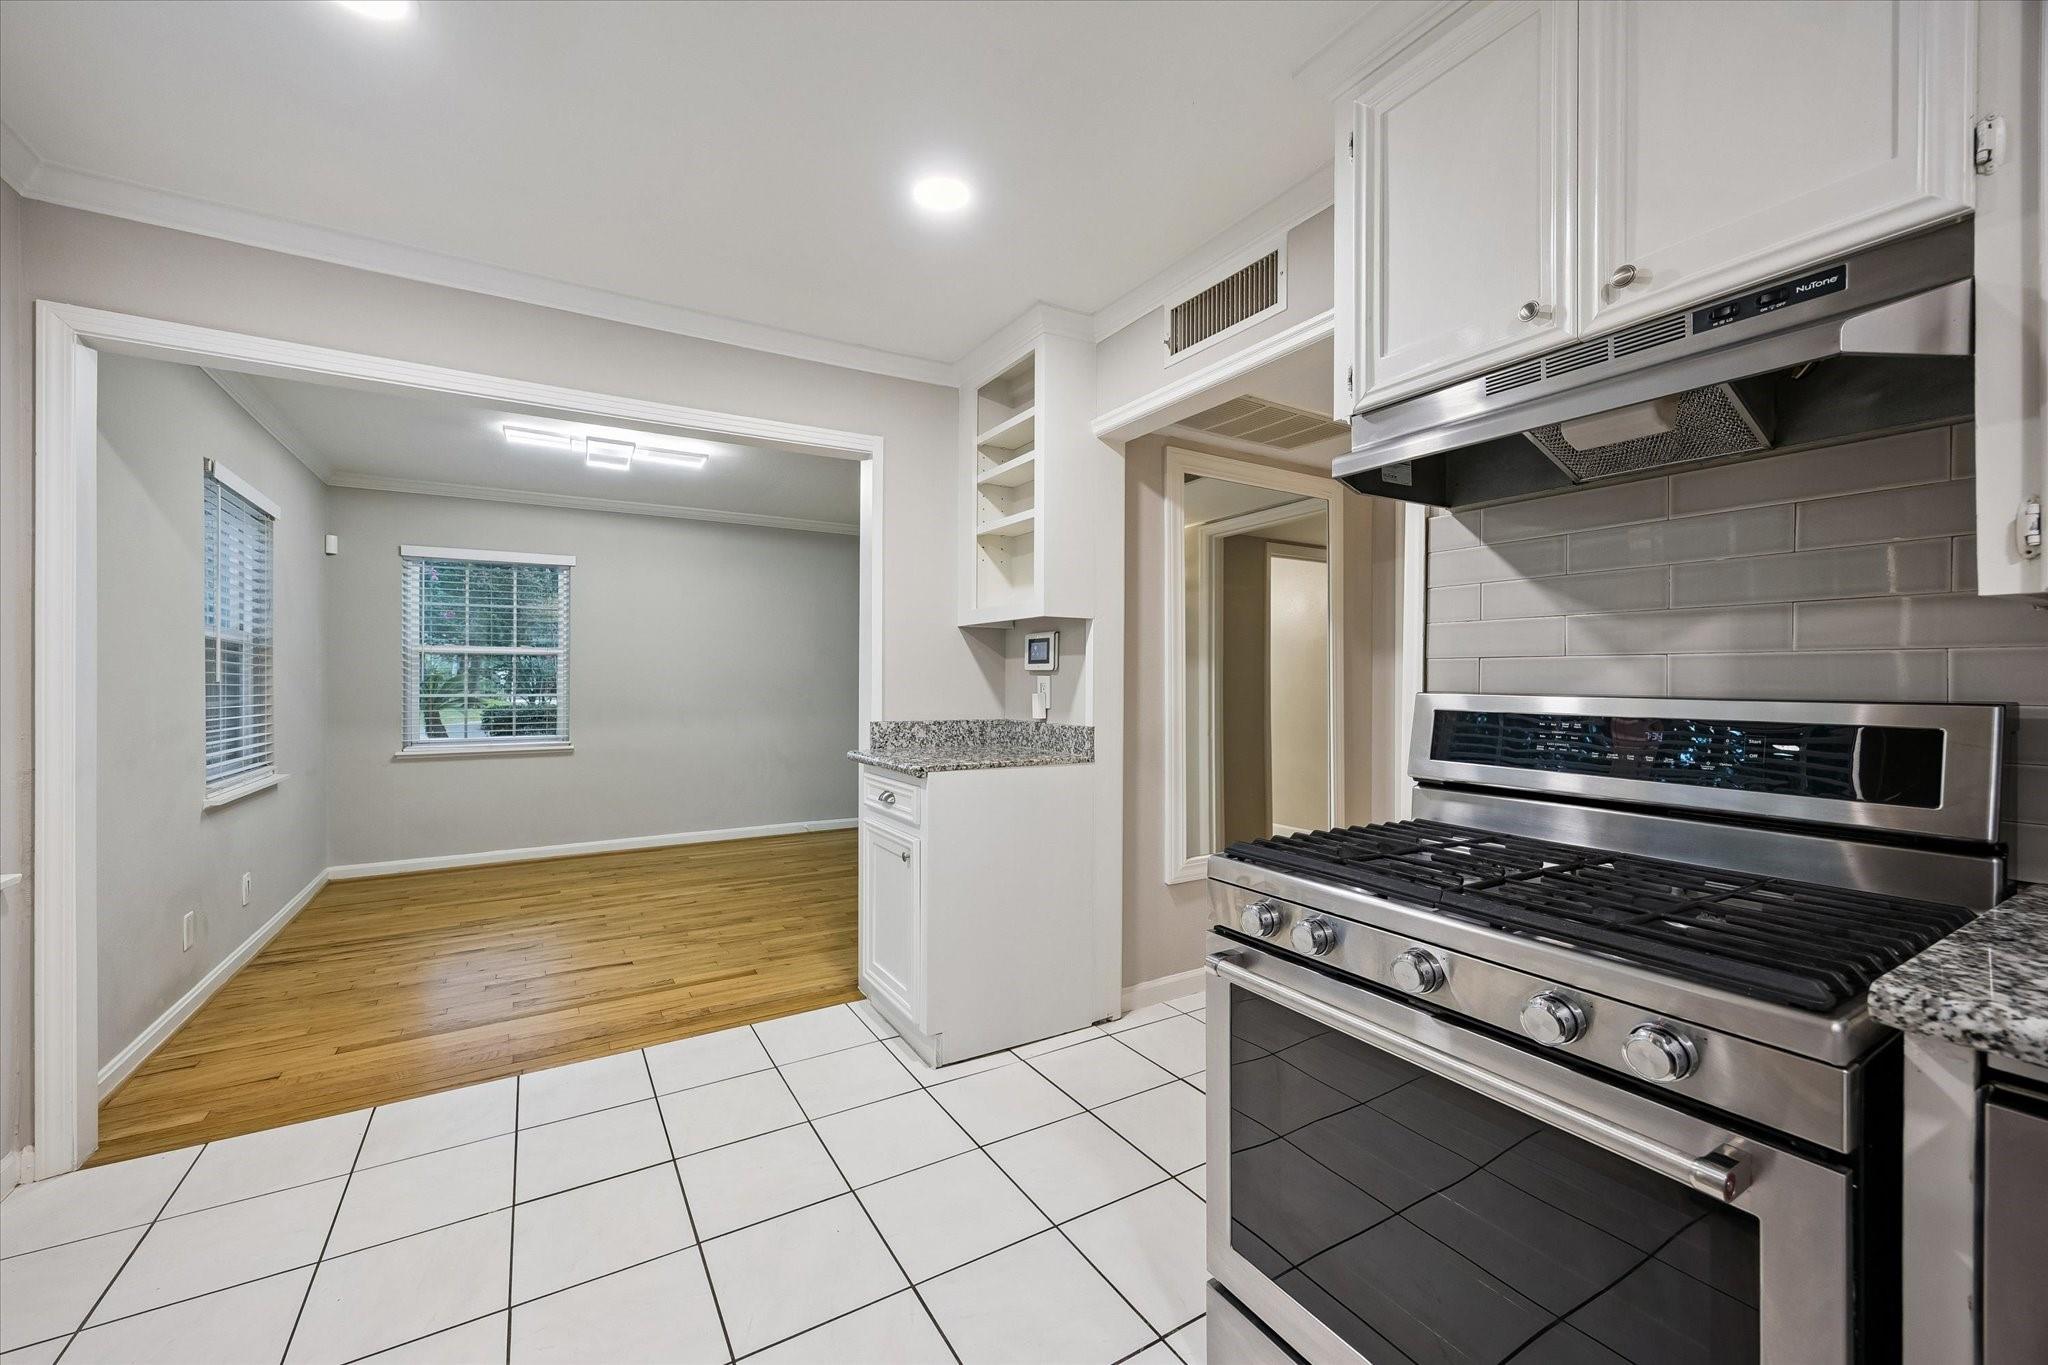
Kitchen with stainless steel gas range and gray tile backsplash, opening onto a hardwood-floored room.
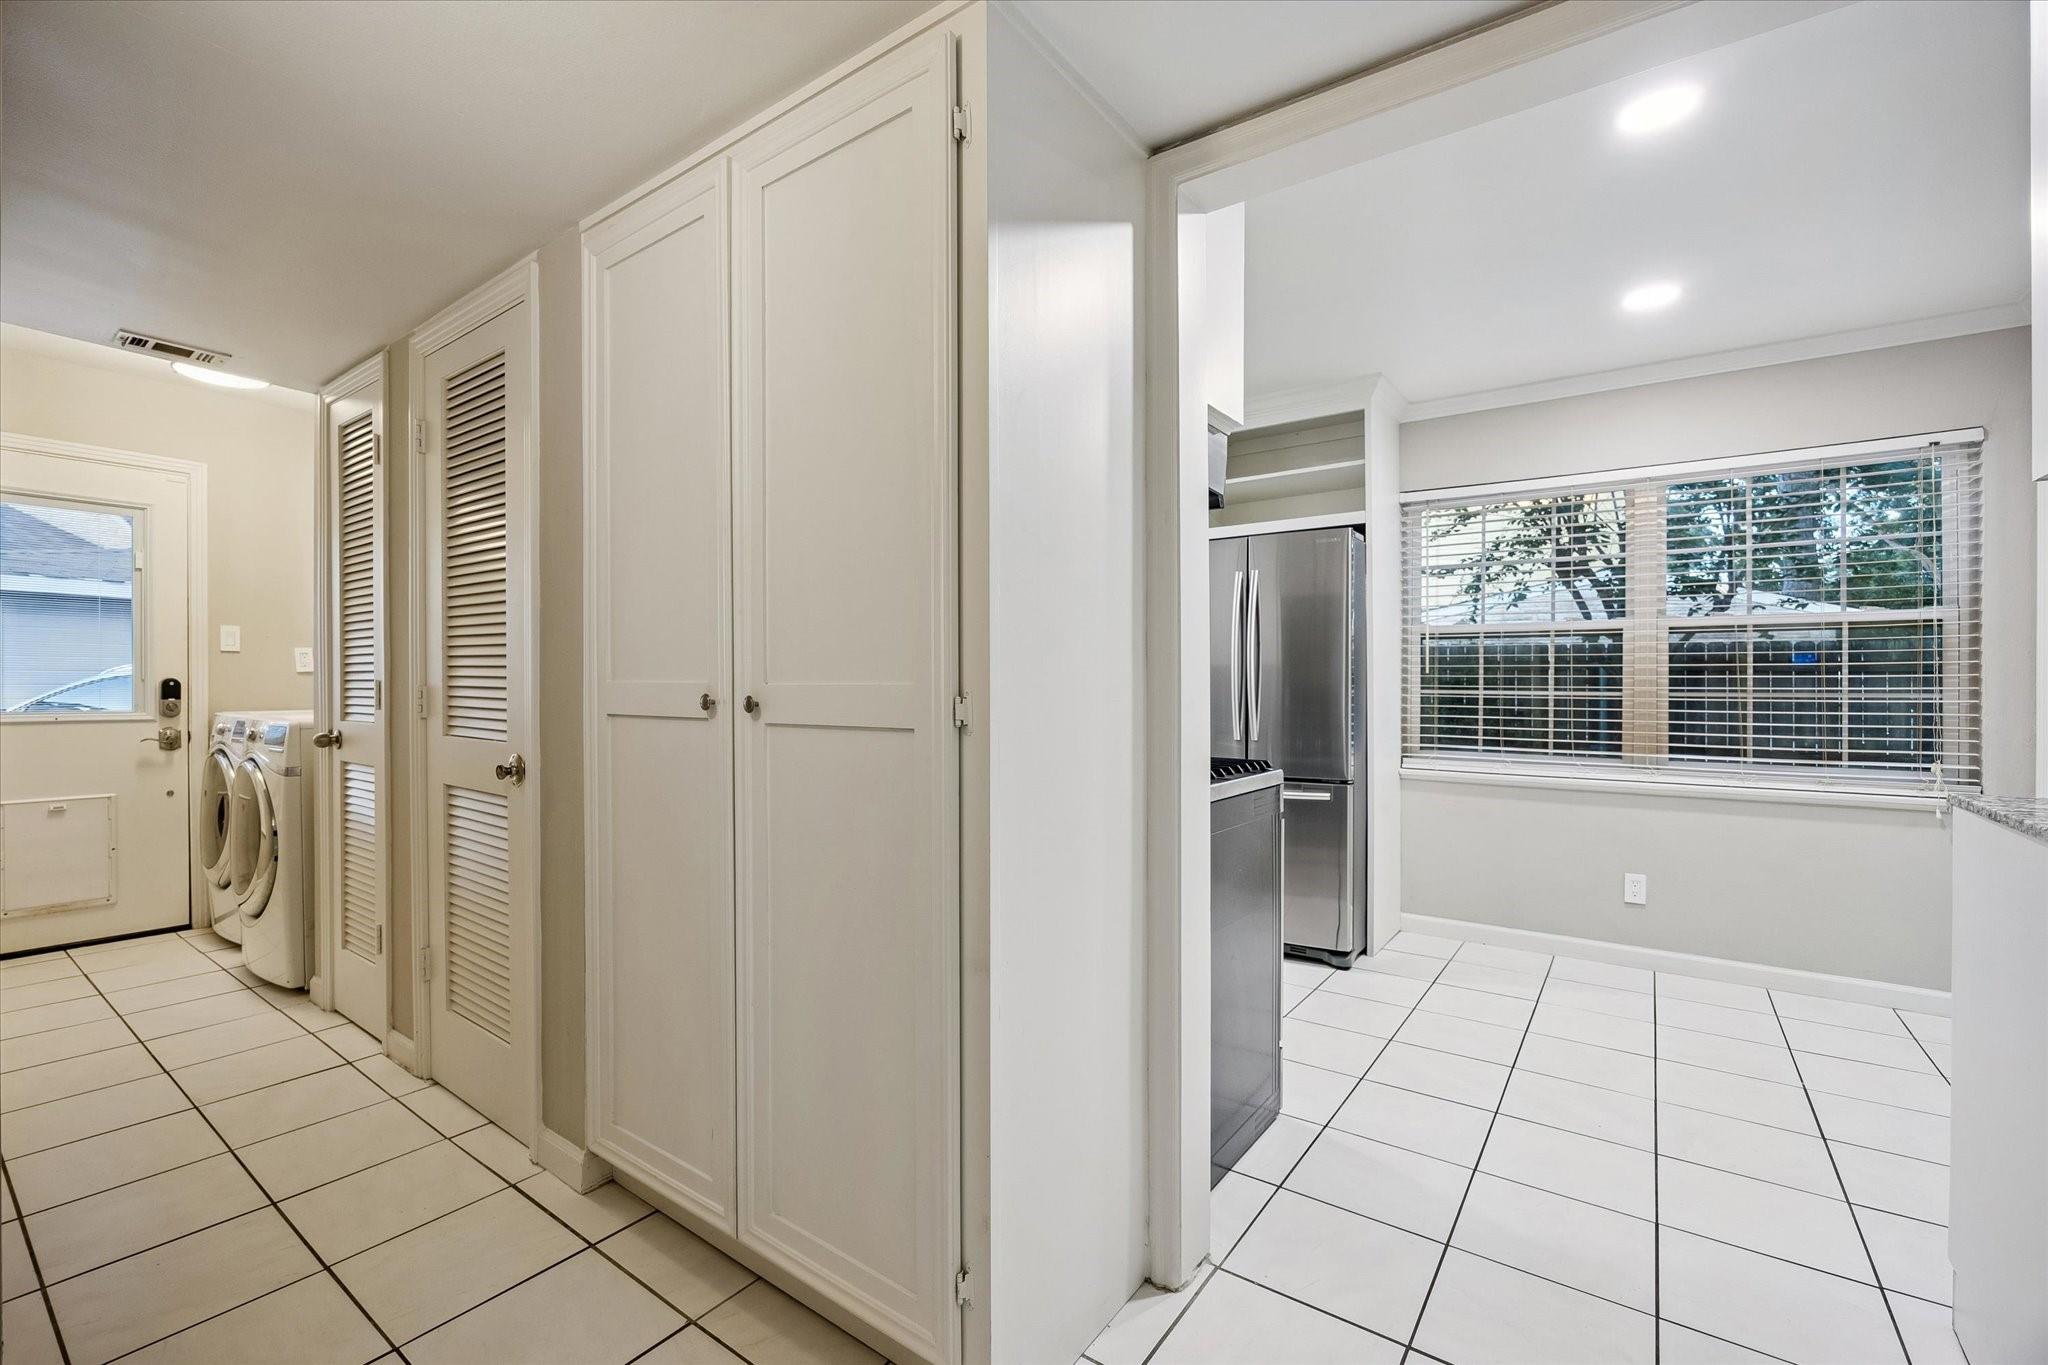
Laundry area opening into a kitchen, with washer and dryer, louvered cabinets, and stainless steel refrigerator.
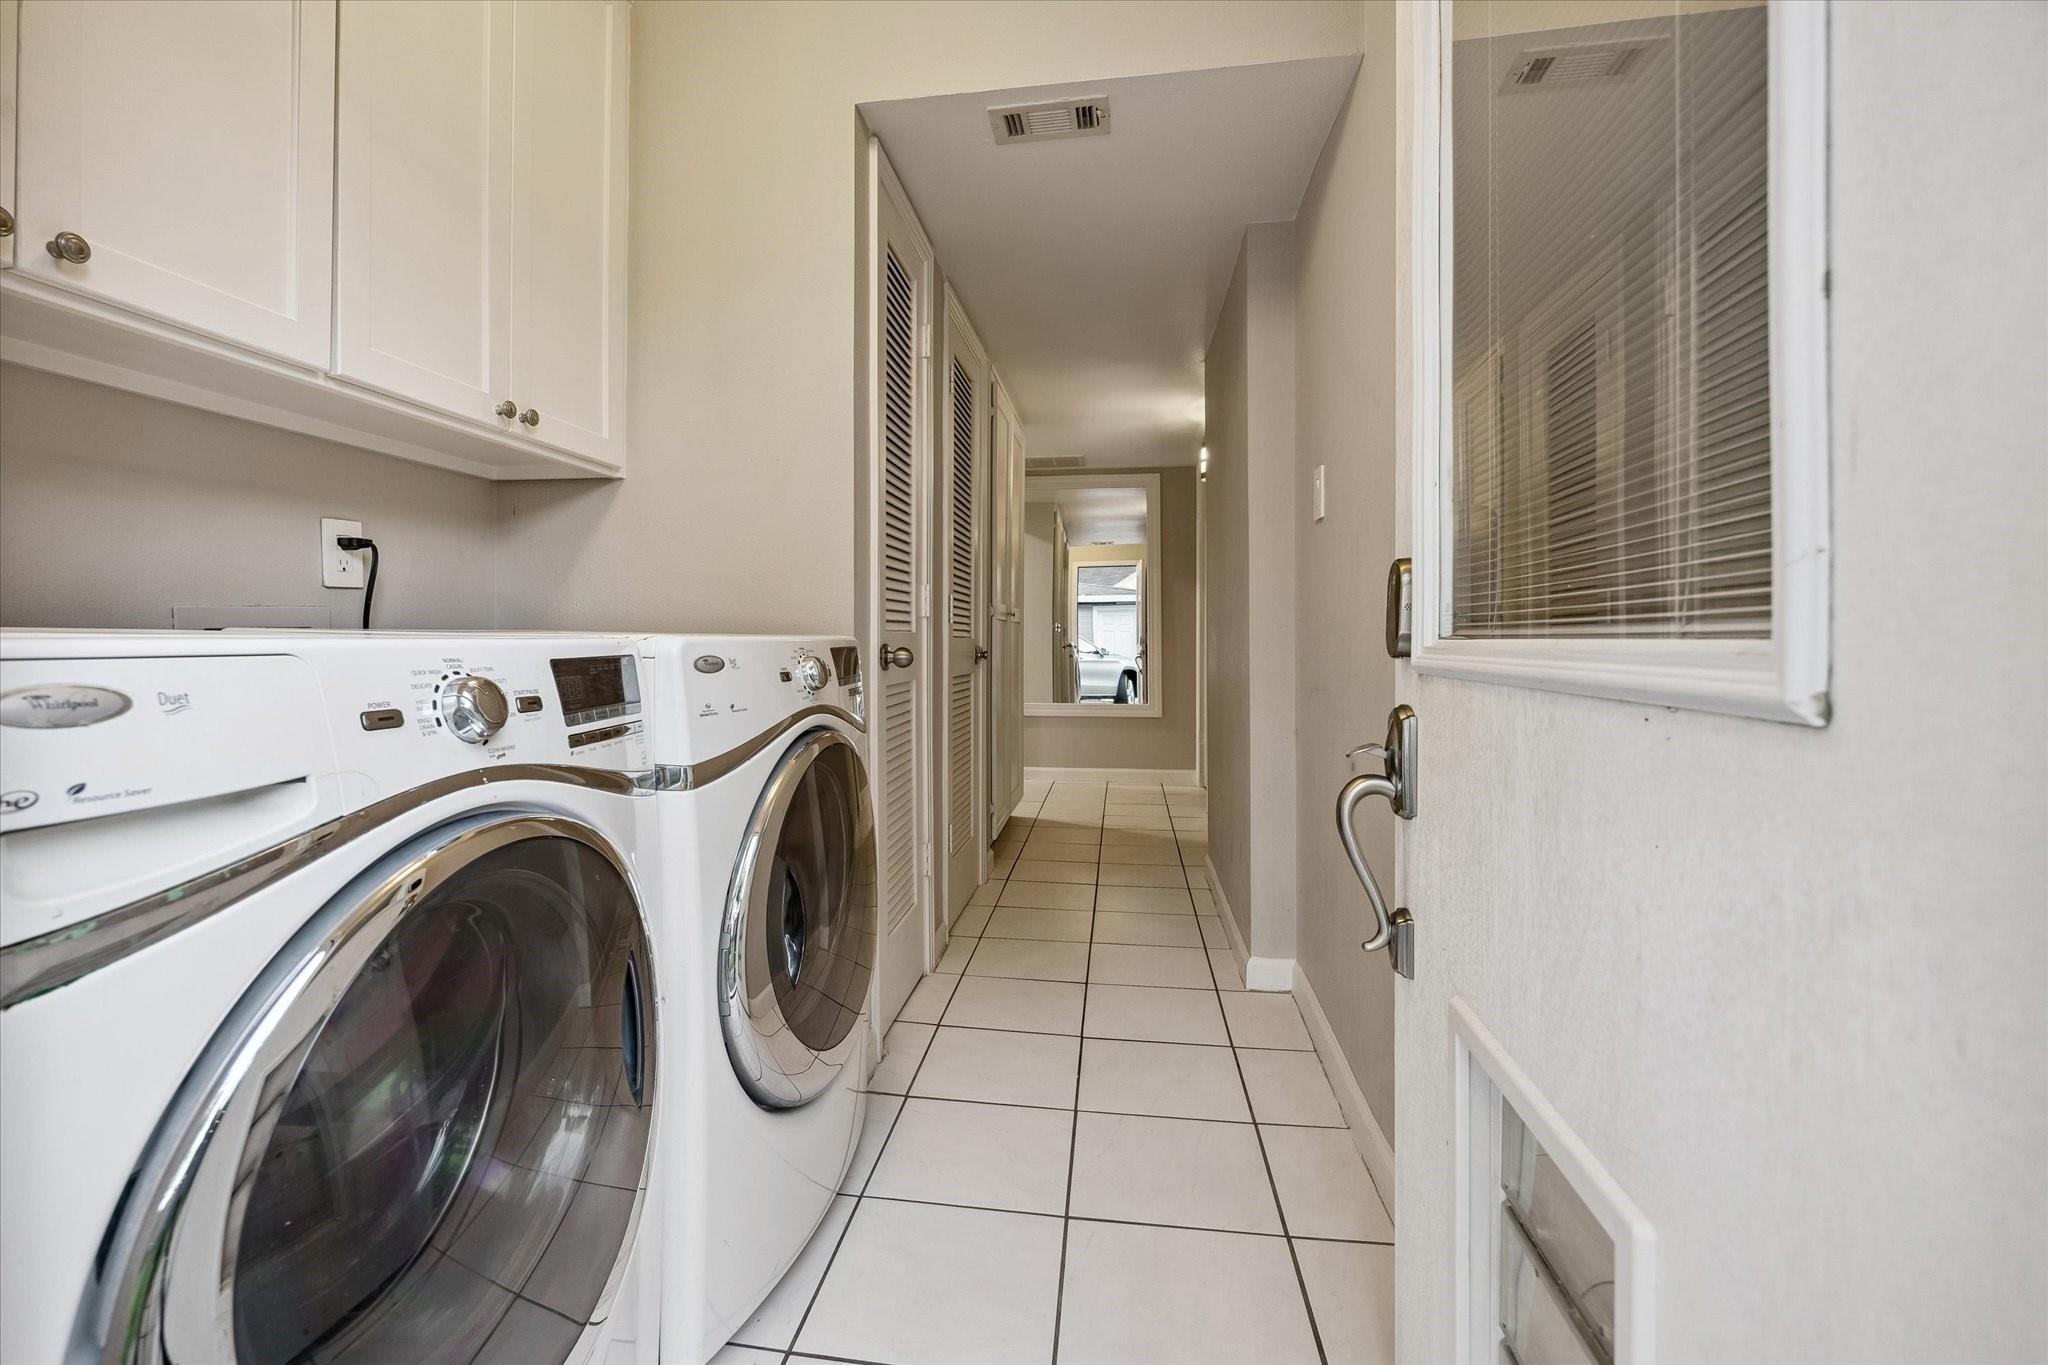
Laundry room with front-loading washer and dryer, white cabinets, and a tiled hallway.
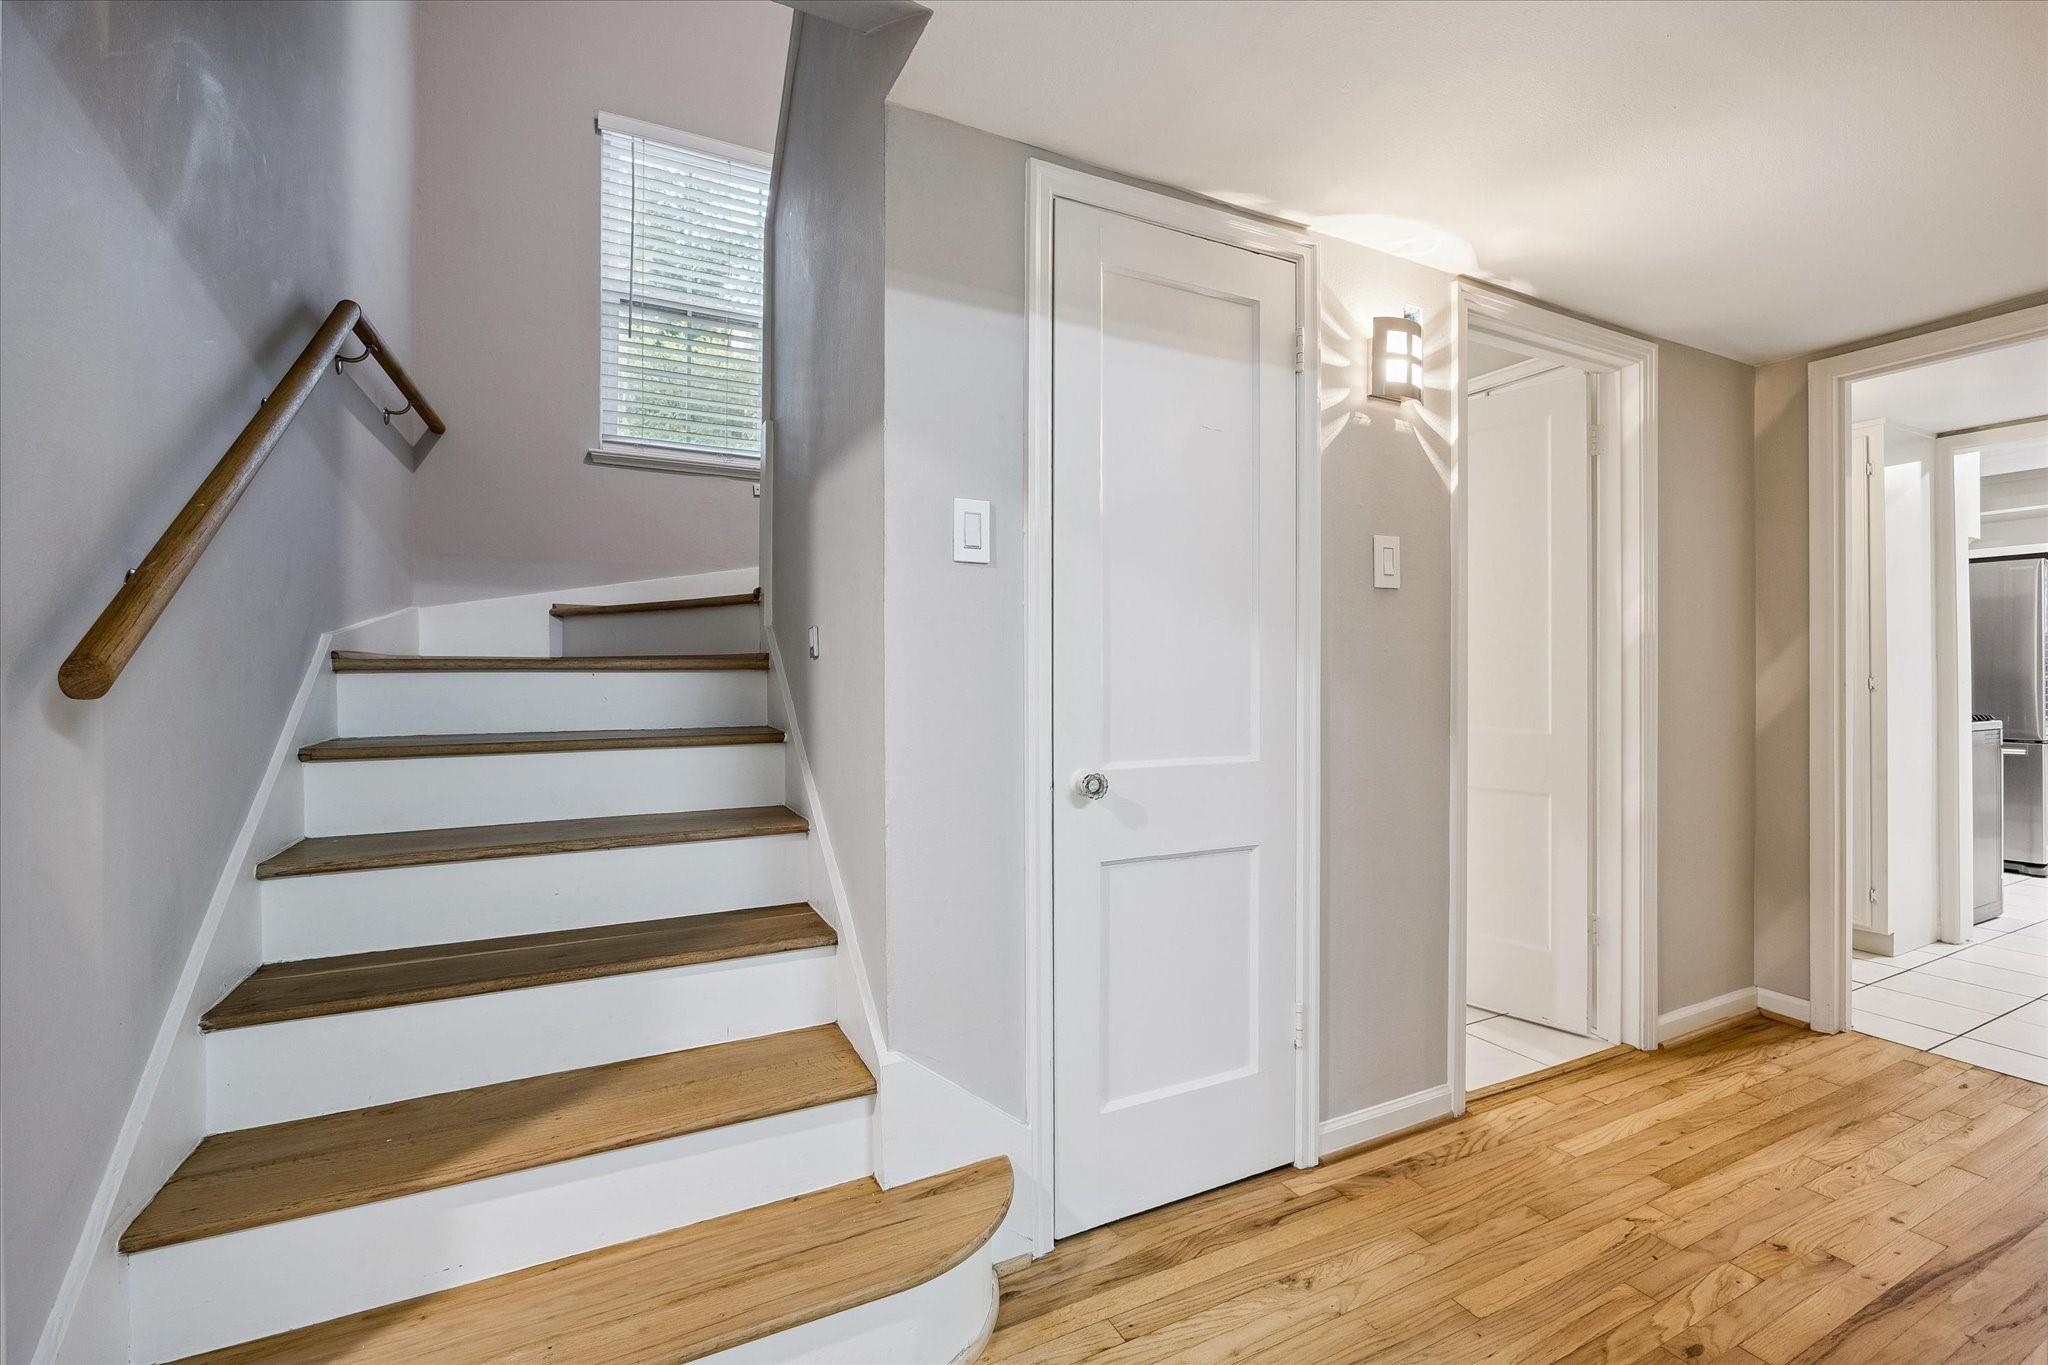
Wood-tread staircase with a wooden handrail, white paneled doors, and hardwood floors.
Empty room with light wood floors, gray walls, recessed lights, and a window with blinds.
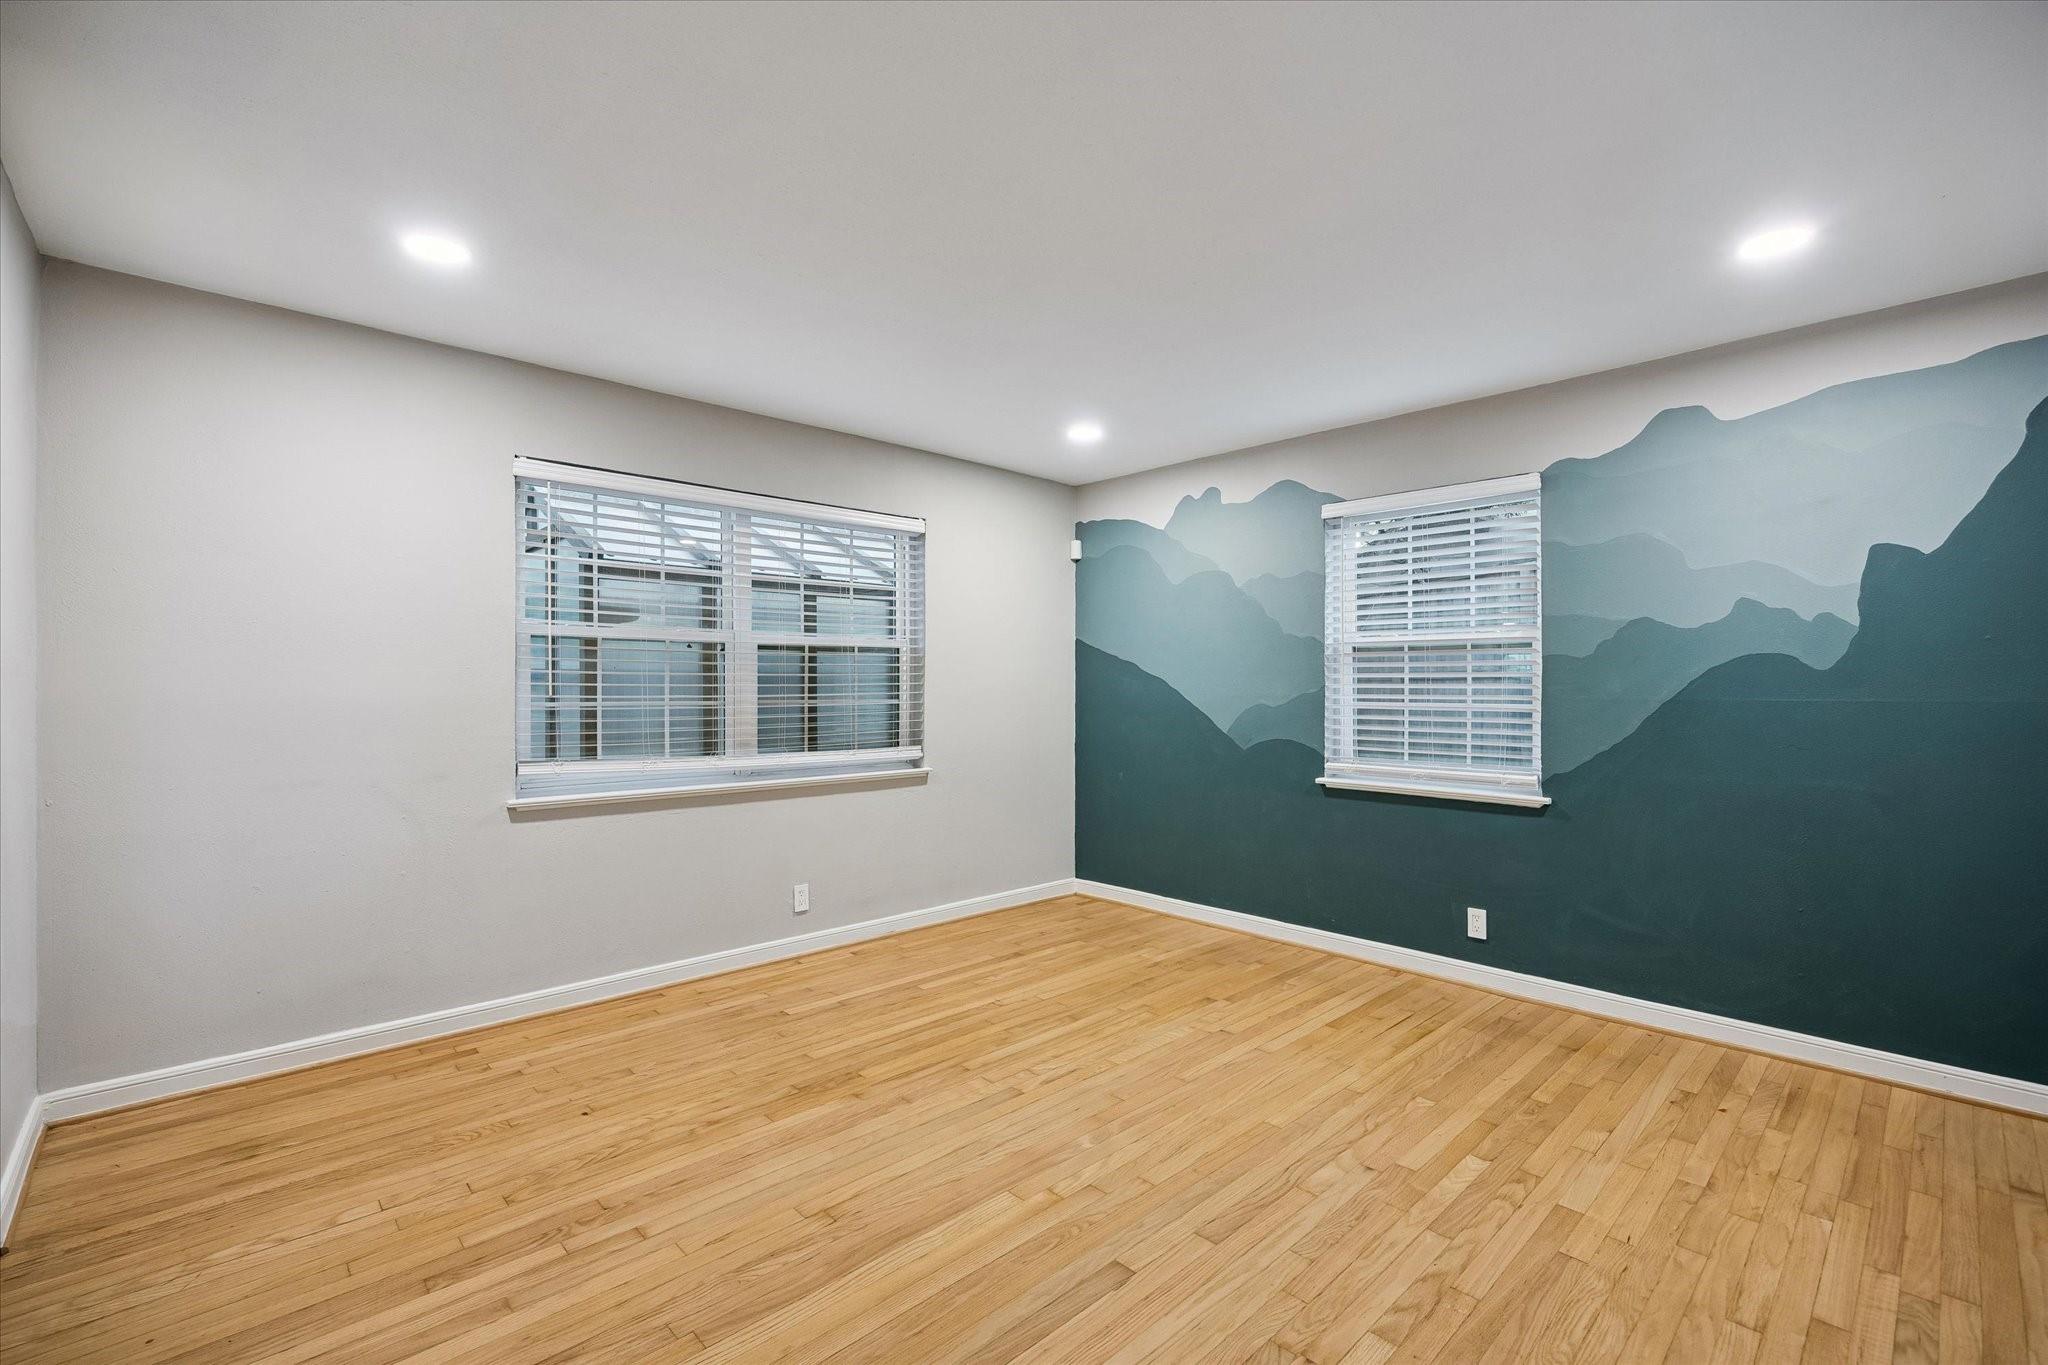
Empty room with hardwood floors and a teal mountain mural accent wall.
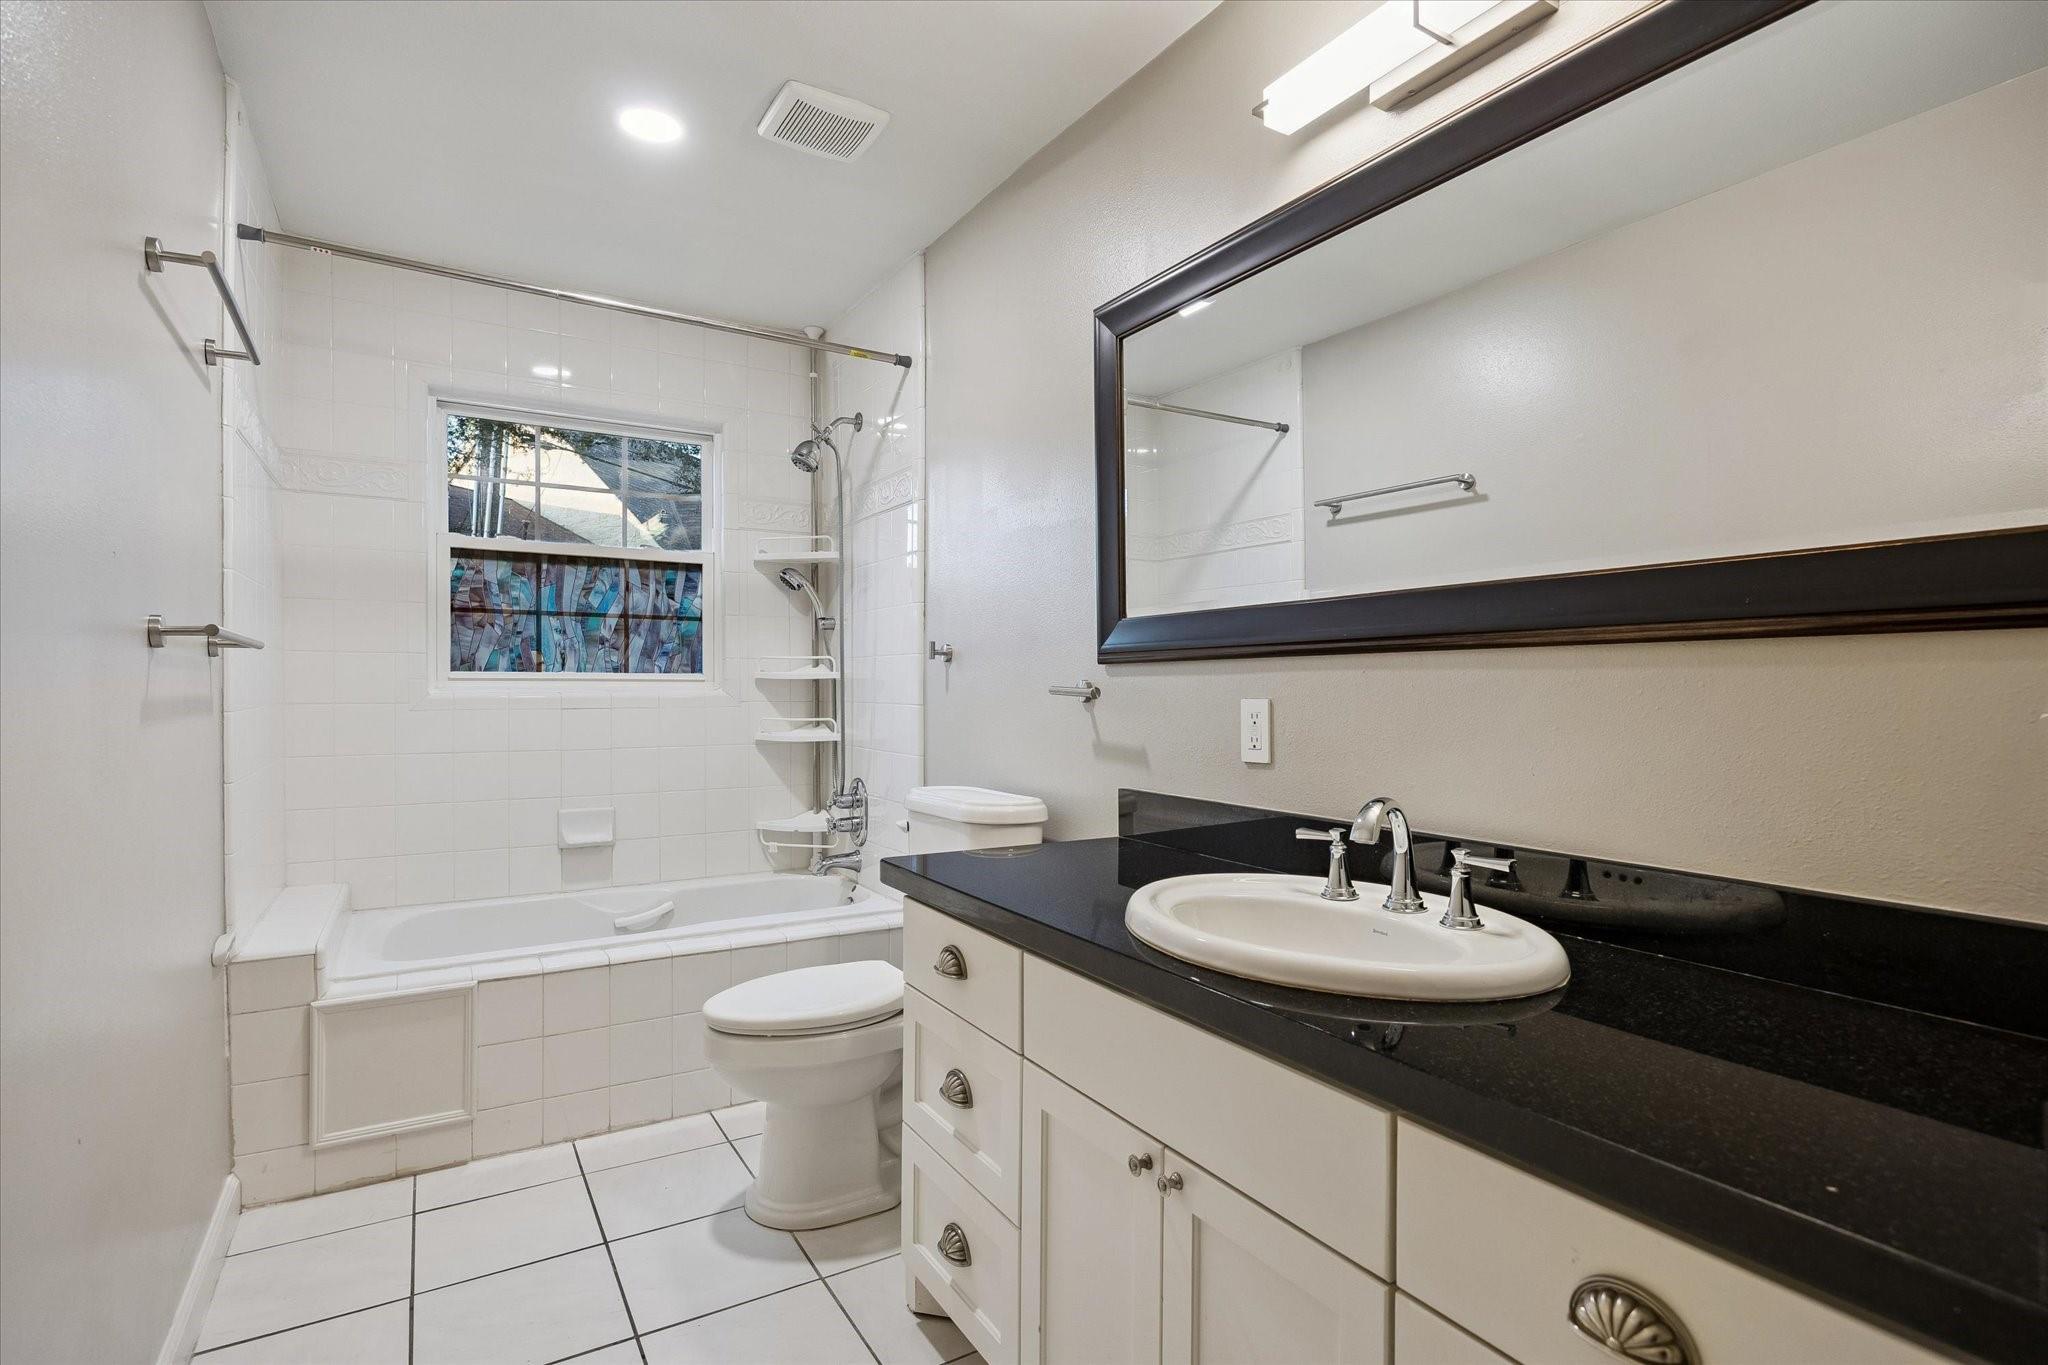
Bathroom with a tiled tub and shower, window, toilet, and white vanity with a black countertop.
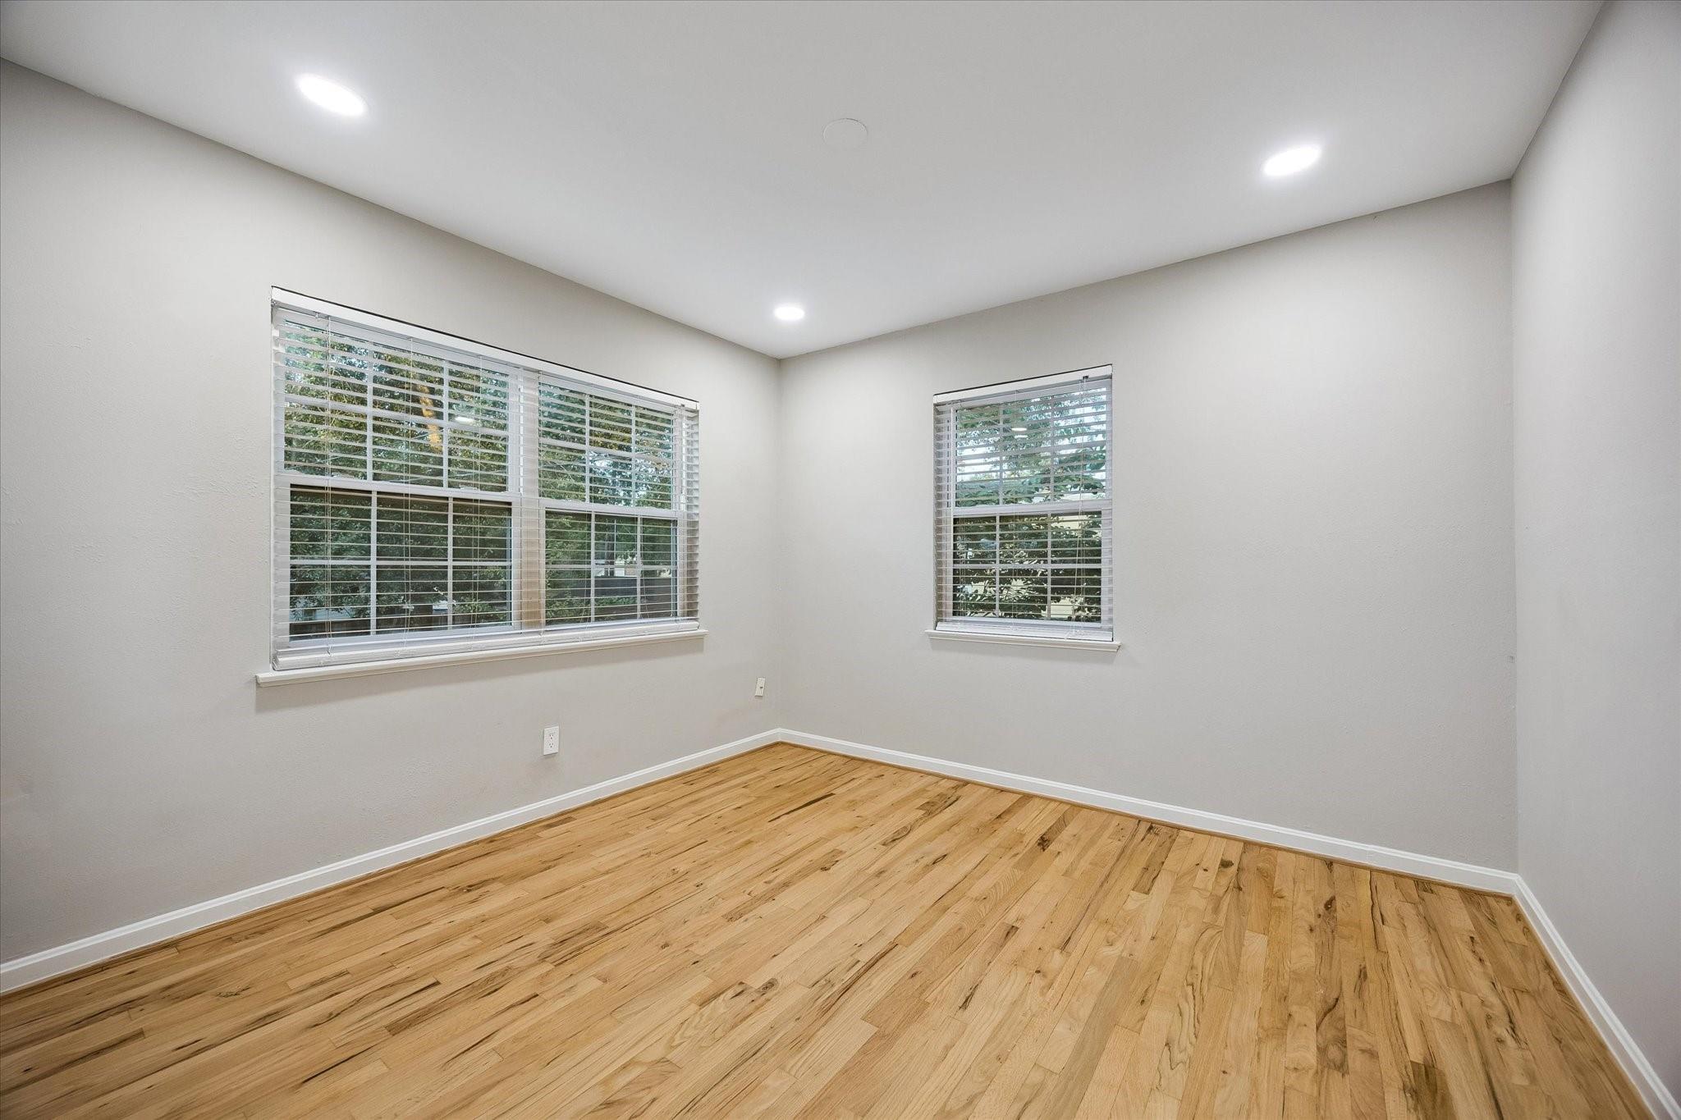
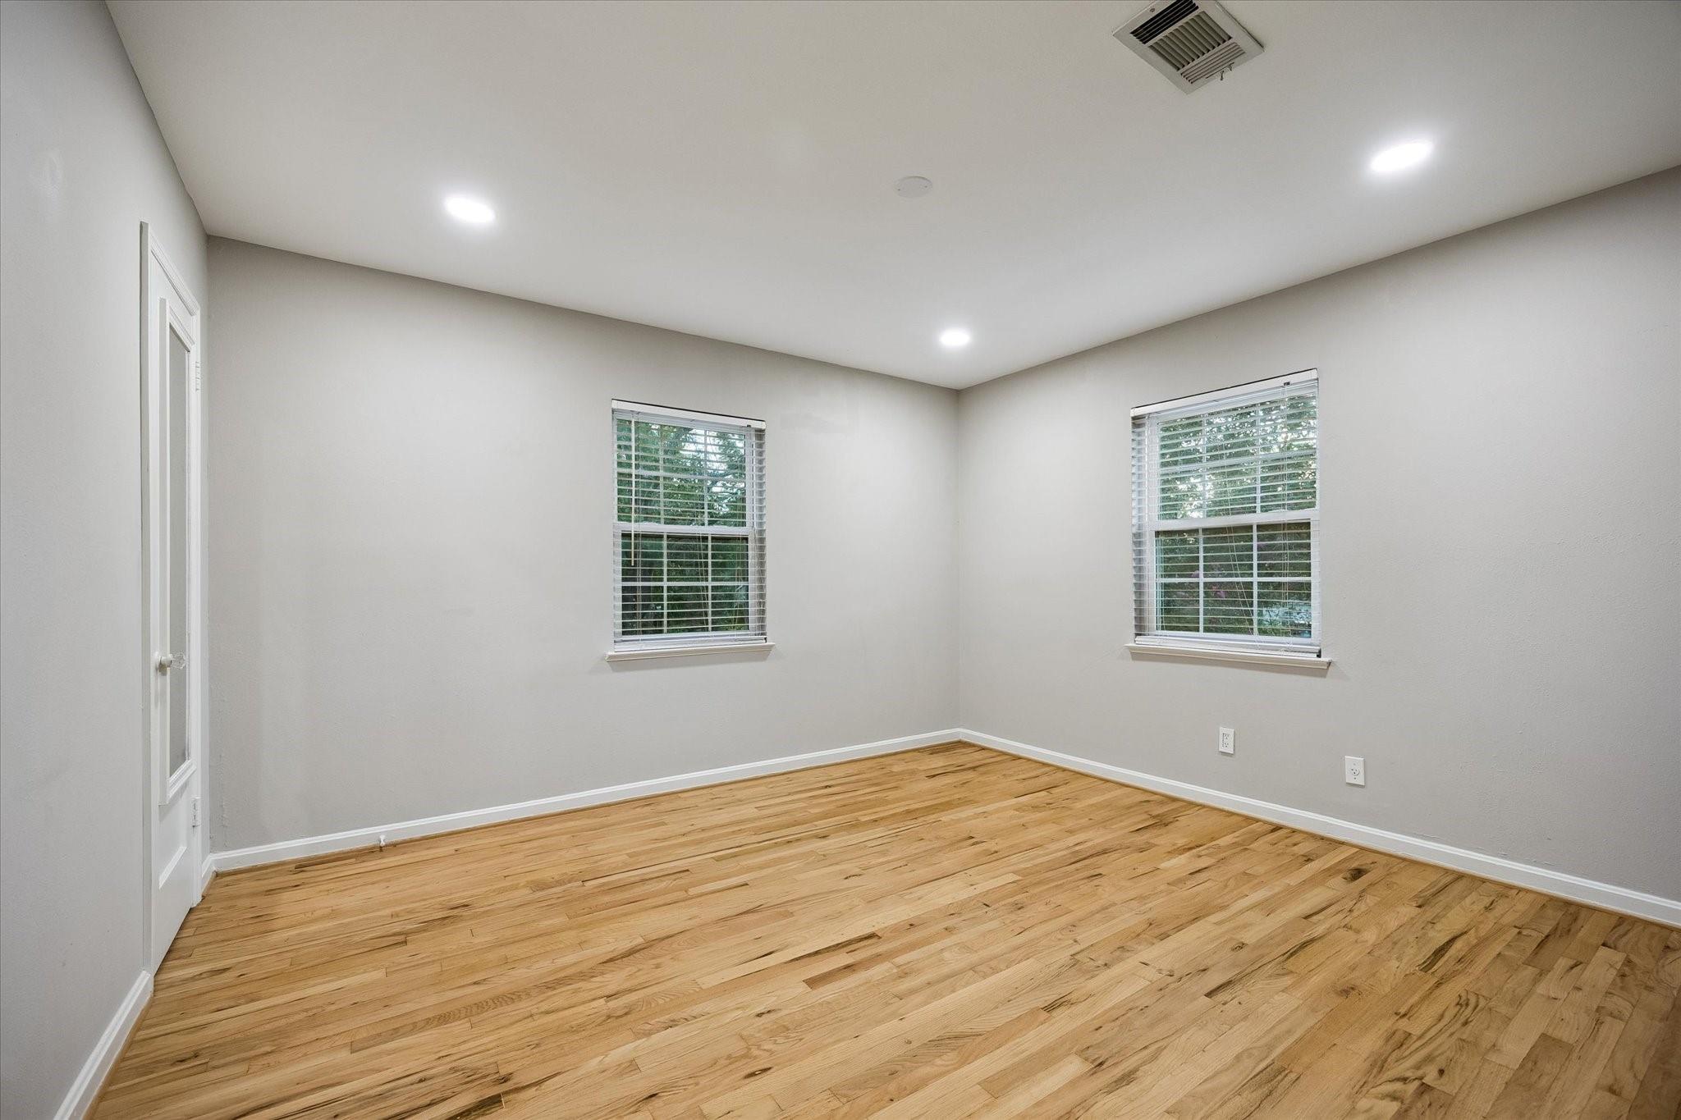
Empty room with hardwood floors and two windows fitted with white blinds.
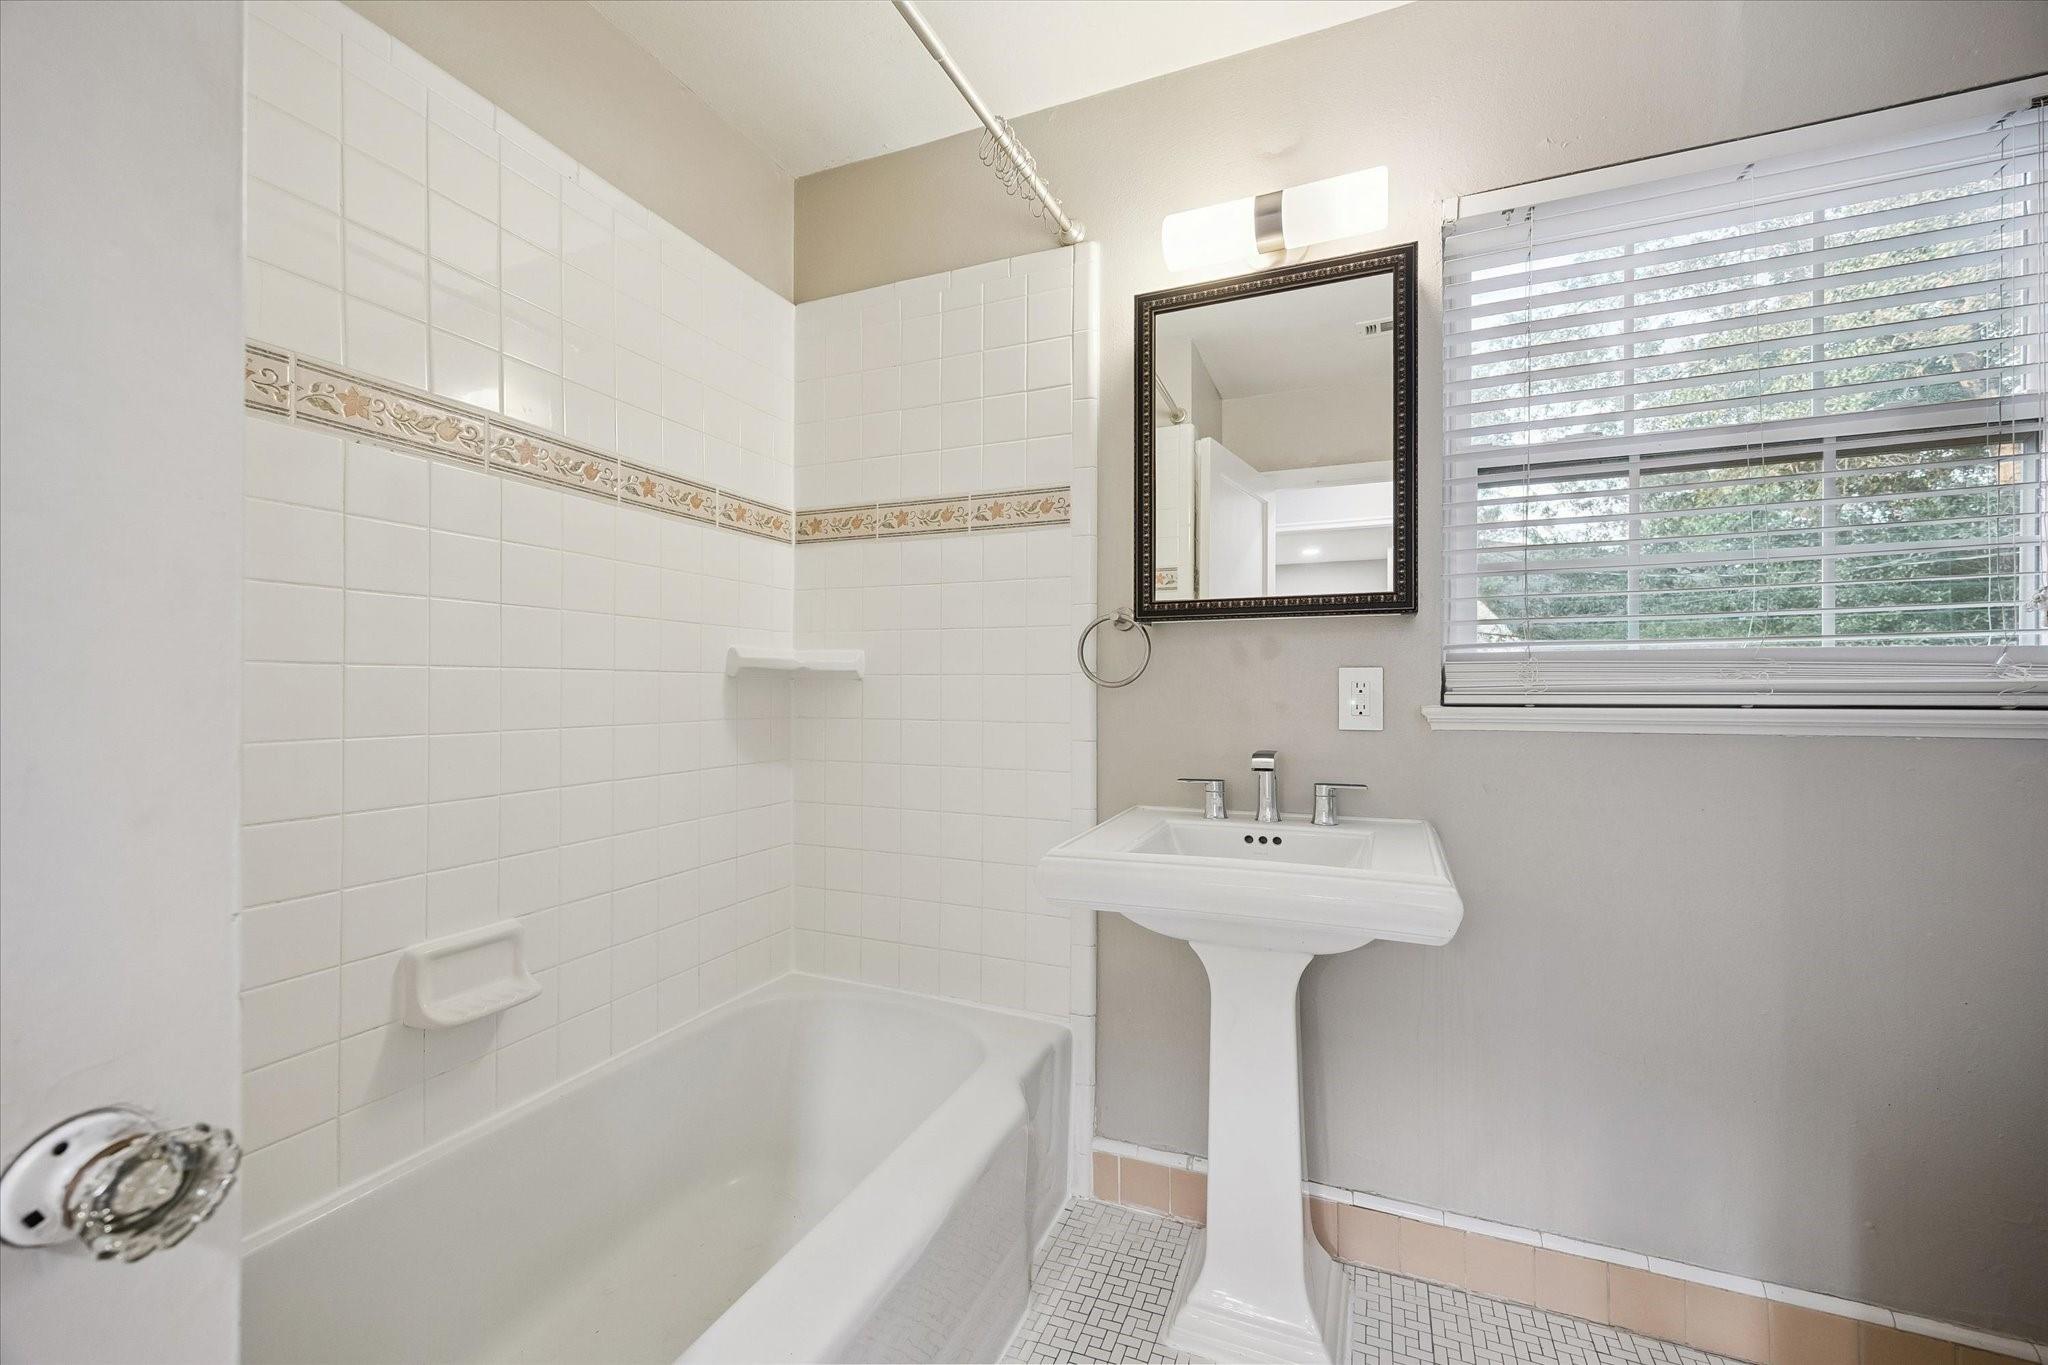
Bathroom with a white bathtub, decorative tile border, pedestal sink, and window with blinds.
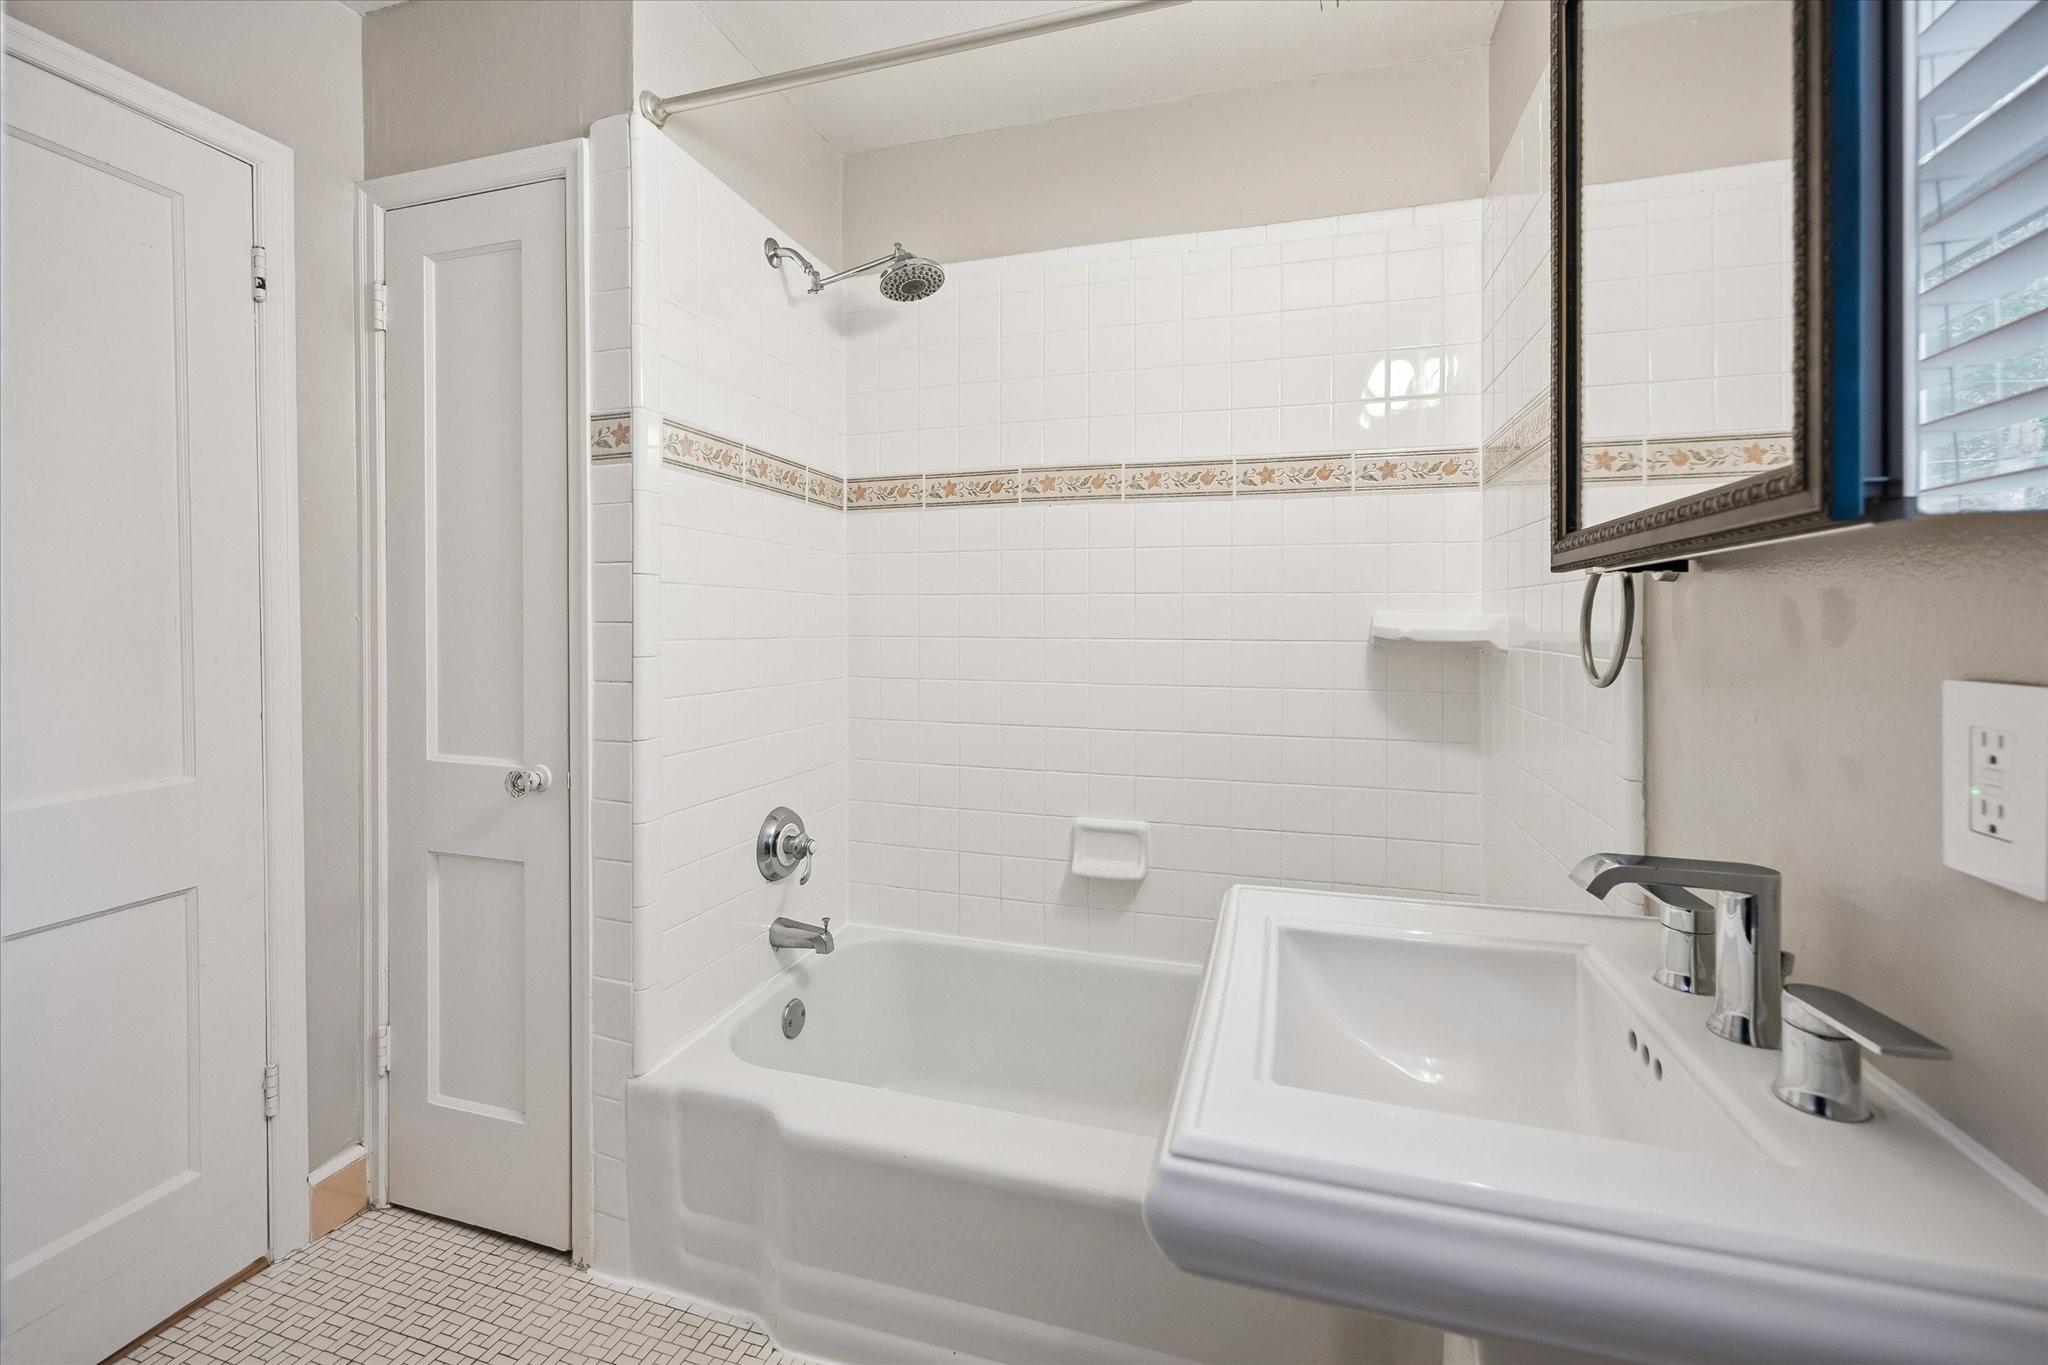
White bathroom with a tub and shower, floral tile border, and wall-mounted sink beneath a mirrored cabinet.
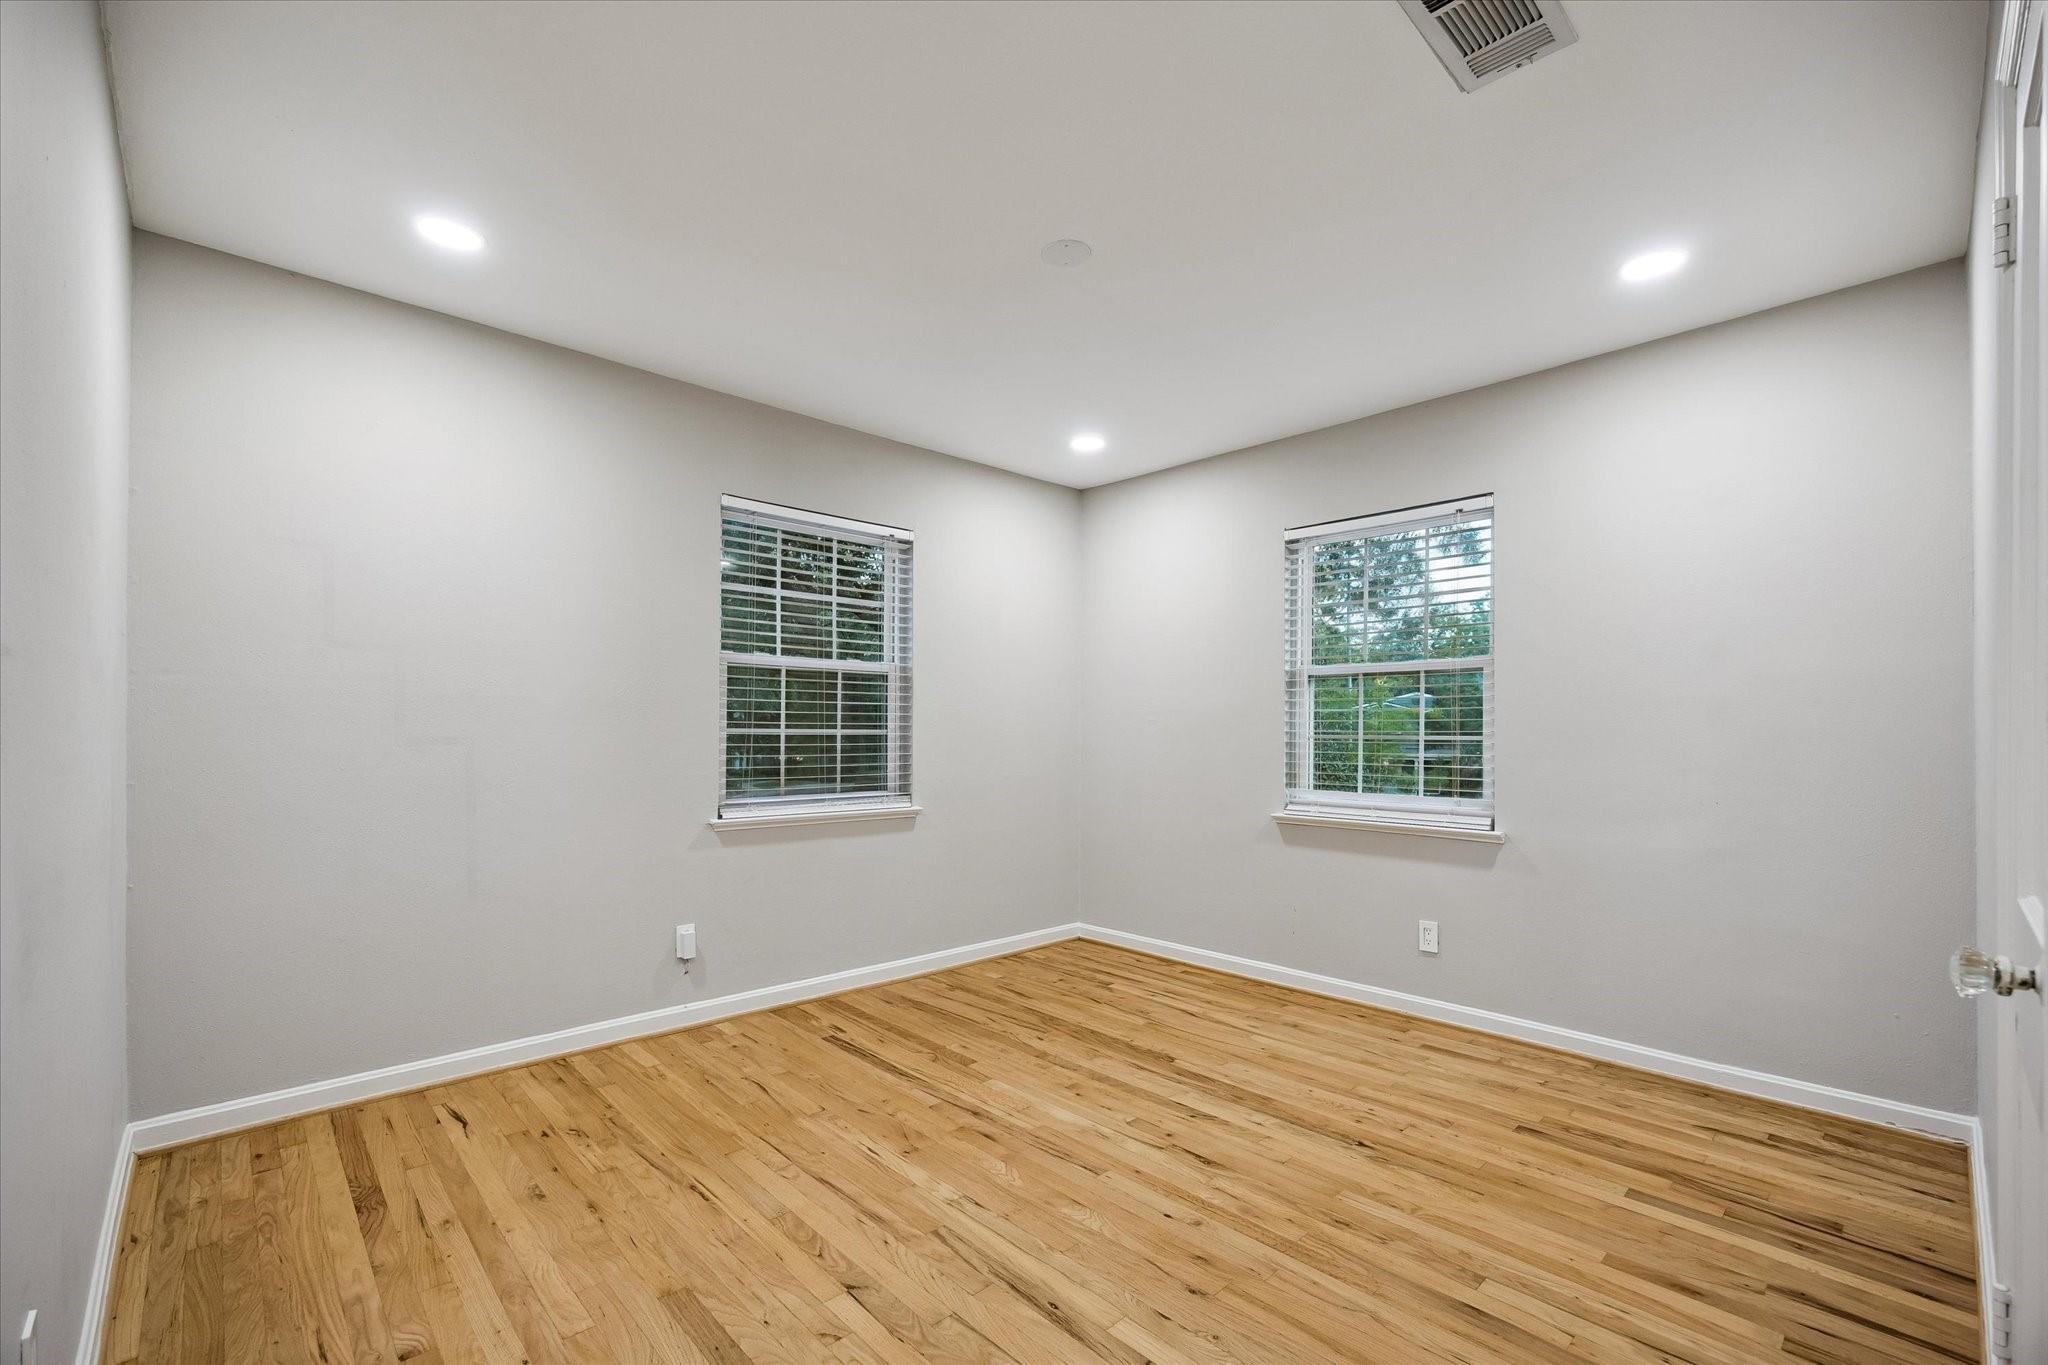
Empty room with hardwood floors and two windows with white blinds.
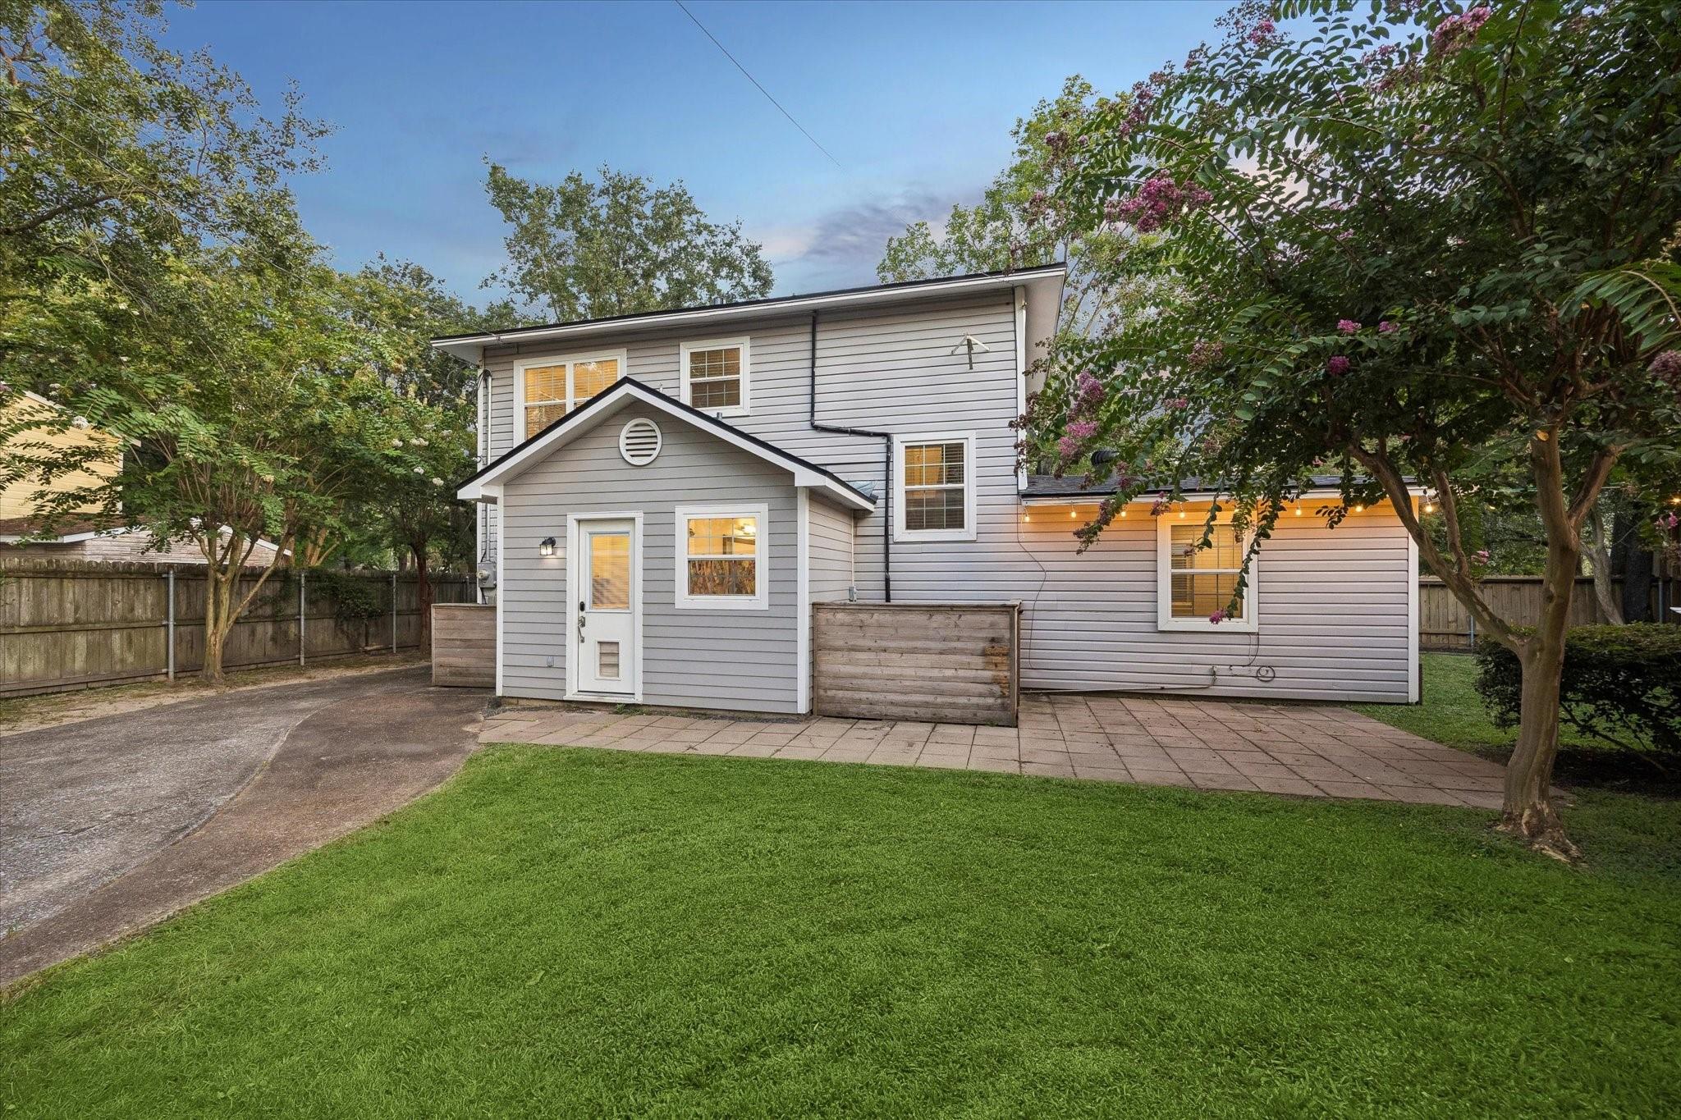
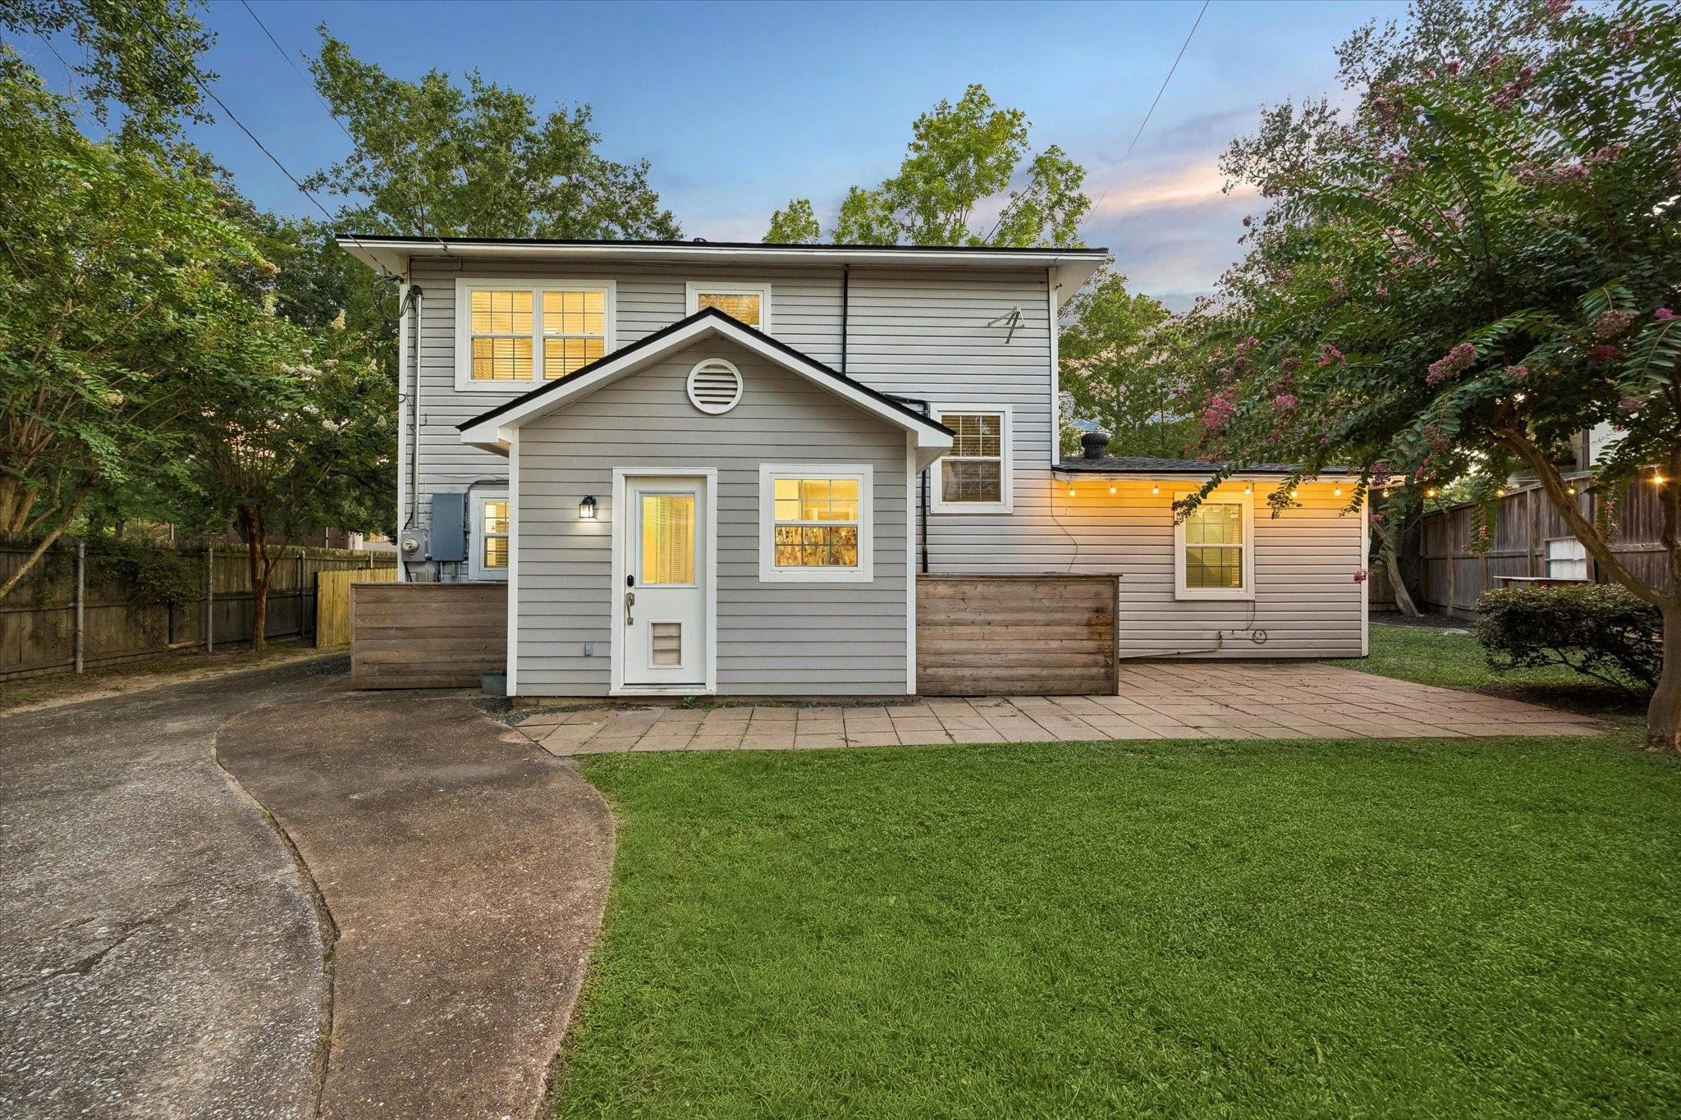
Two-story gray house with a paved backyard patio, green lawn, and flowering trees.
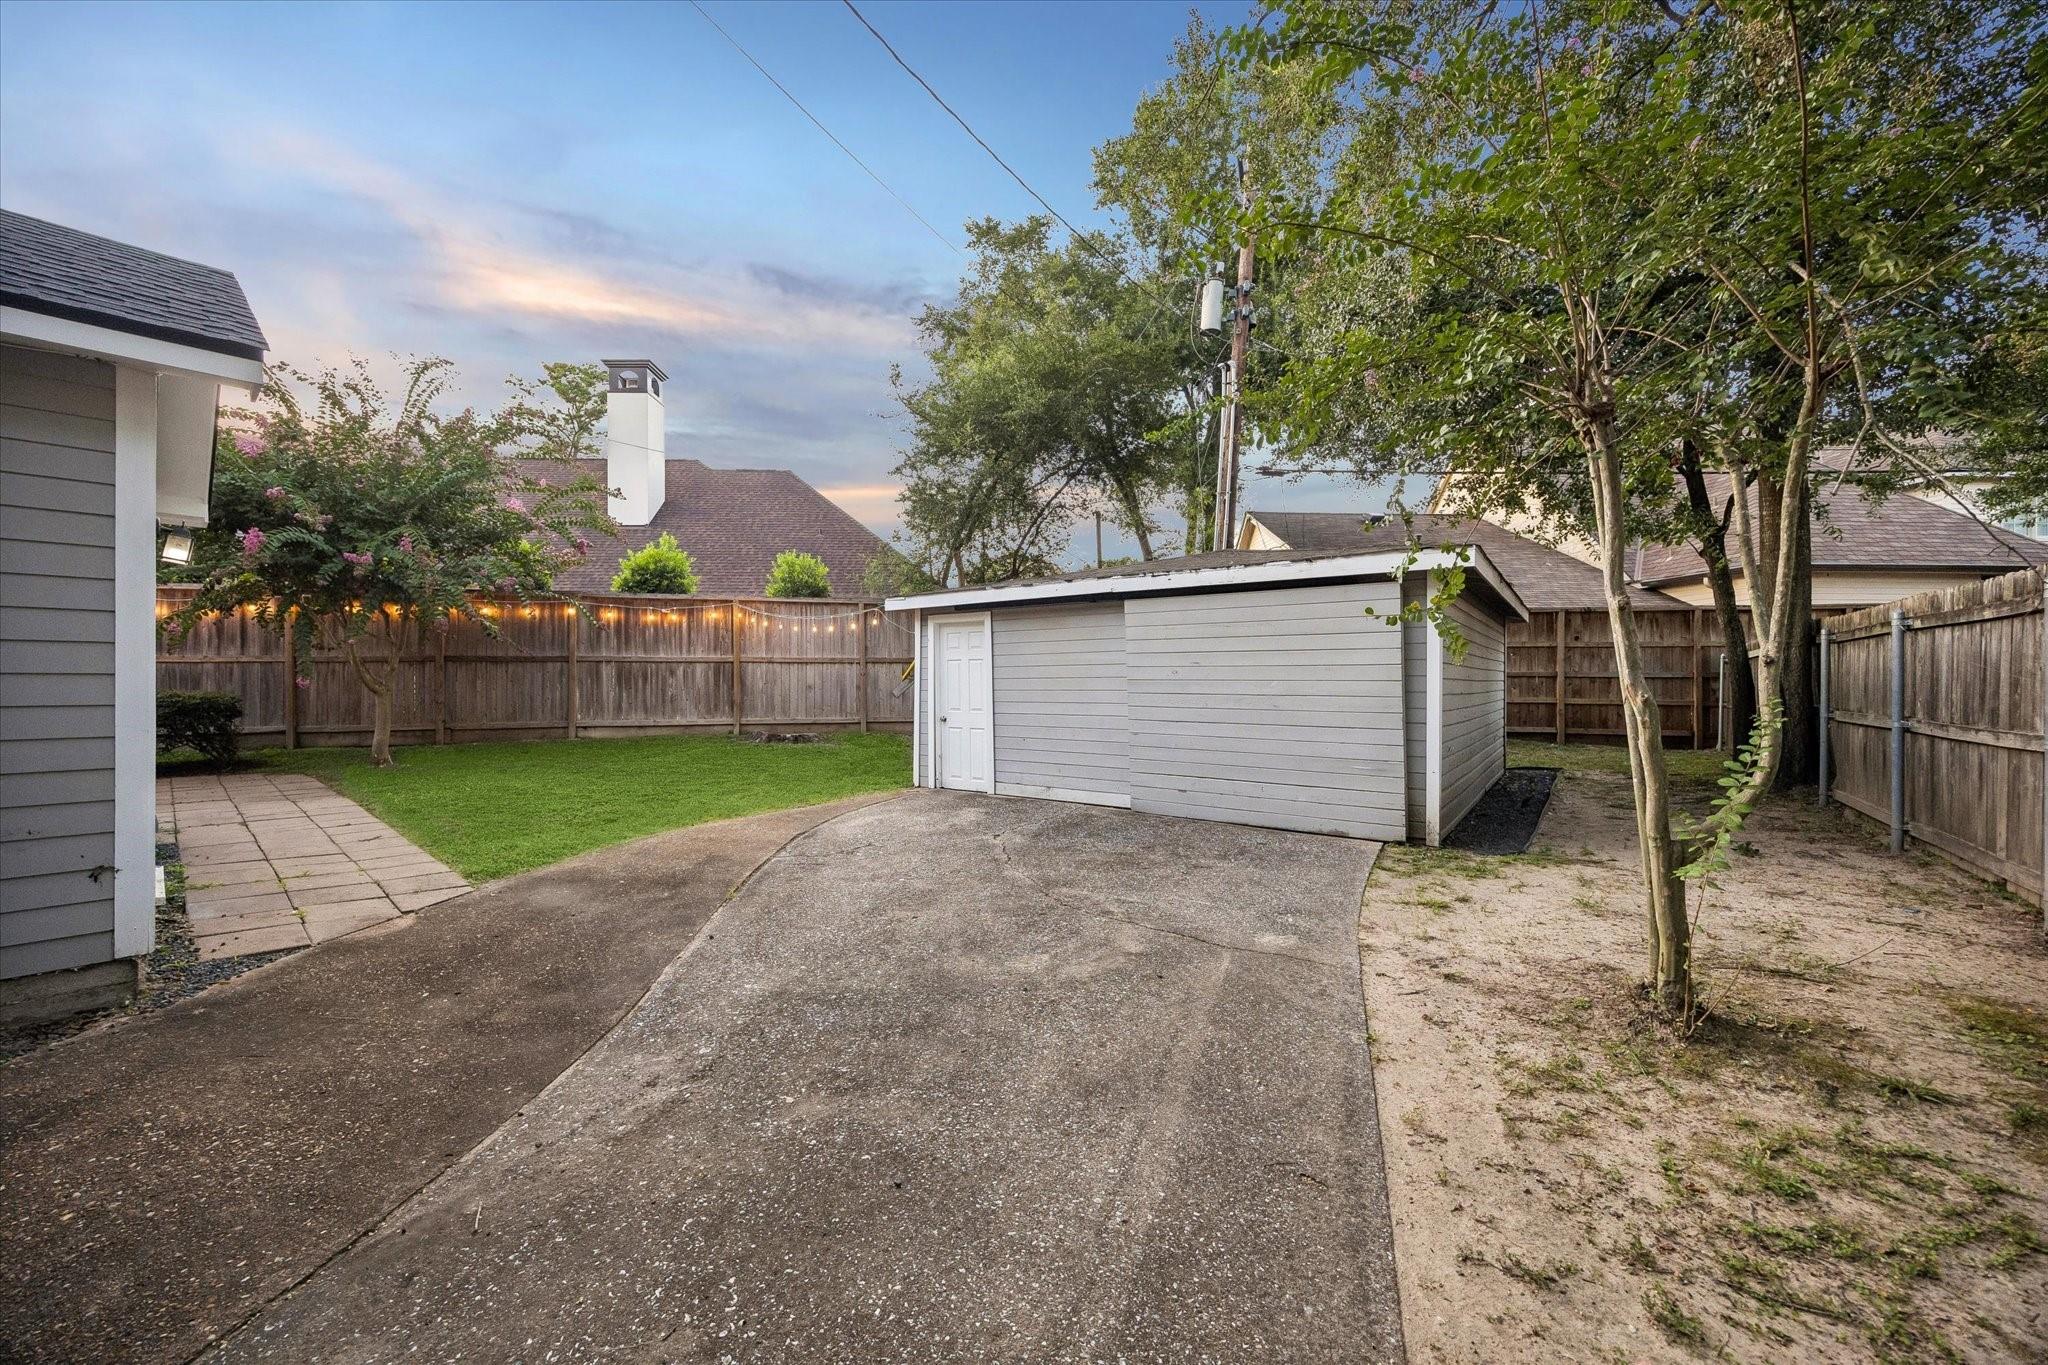
Backyard patio and detached gray shed beside a lawn and fenced yard at dusk.
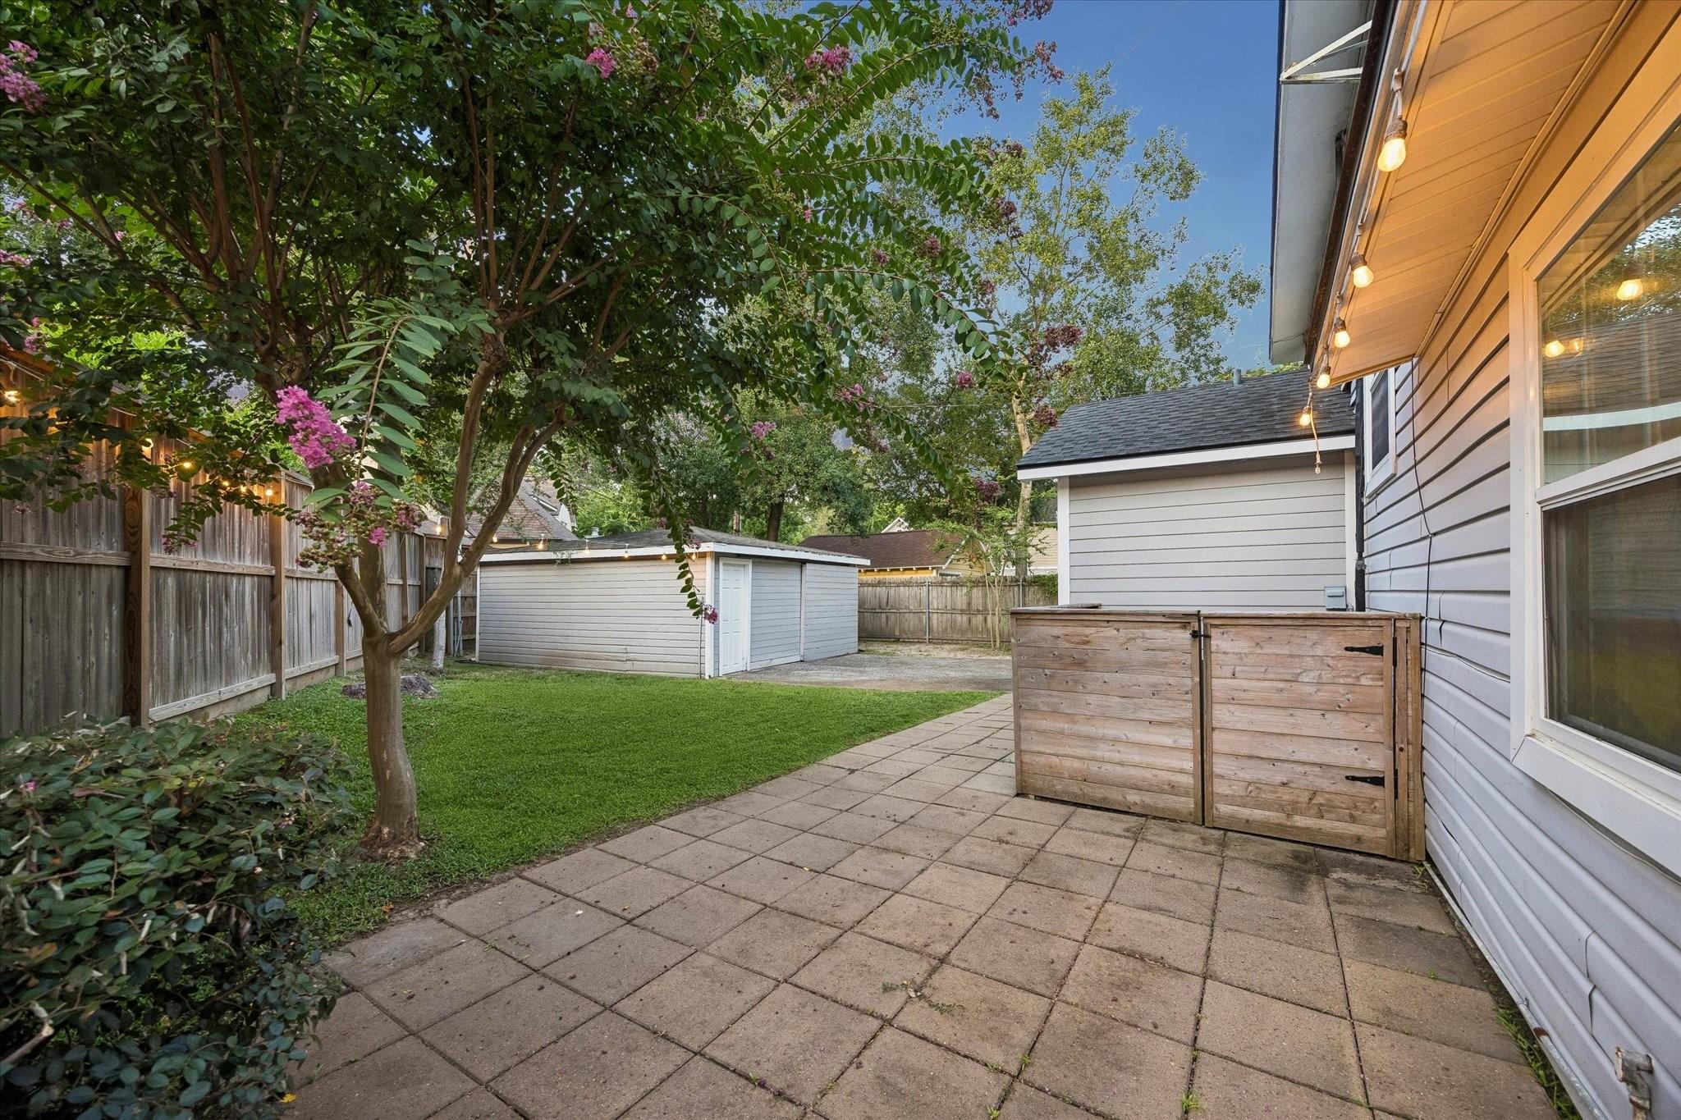
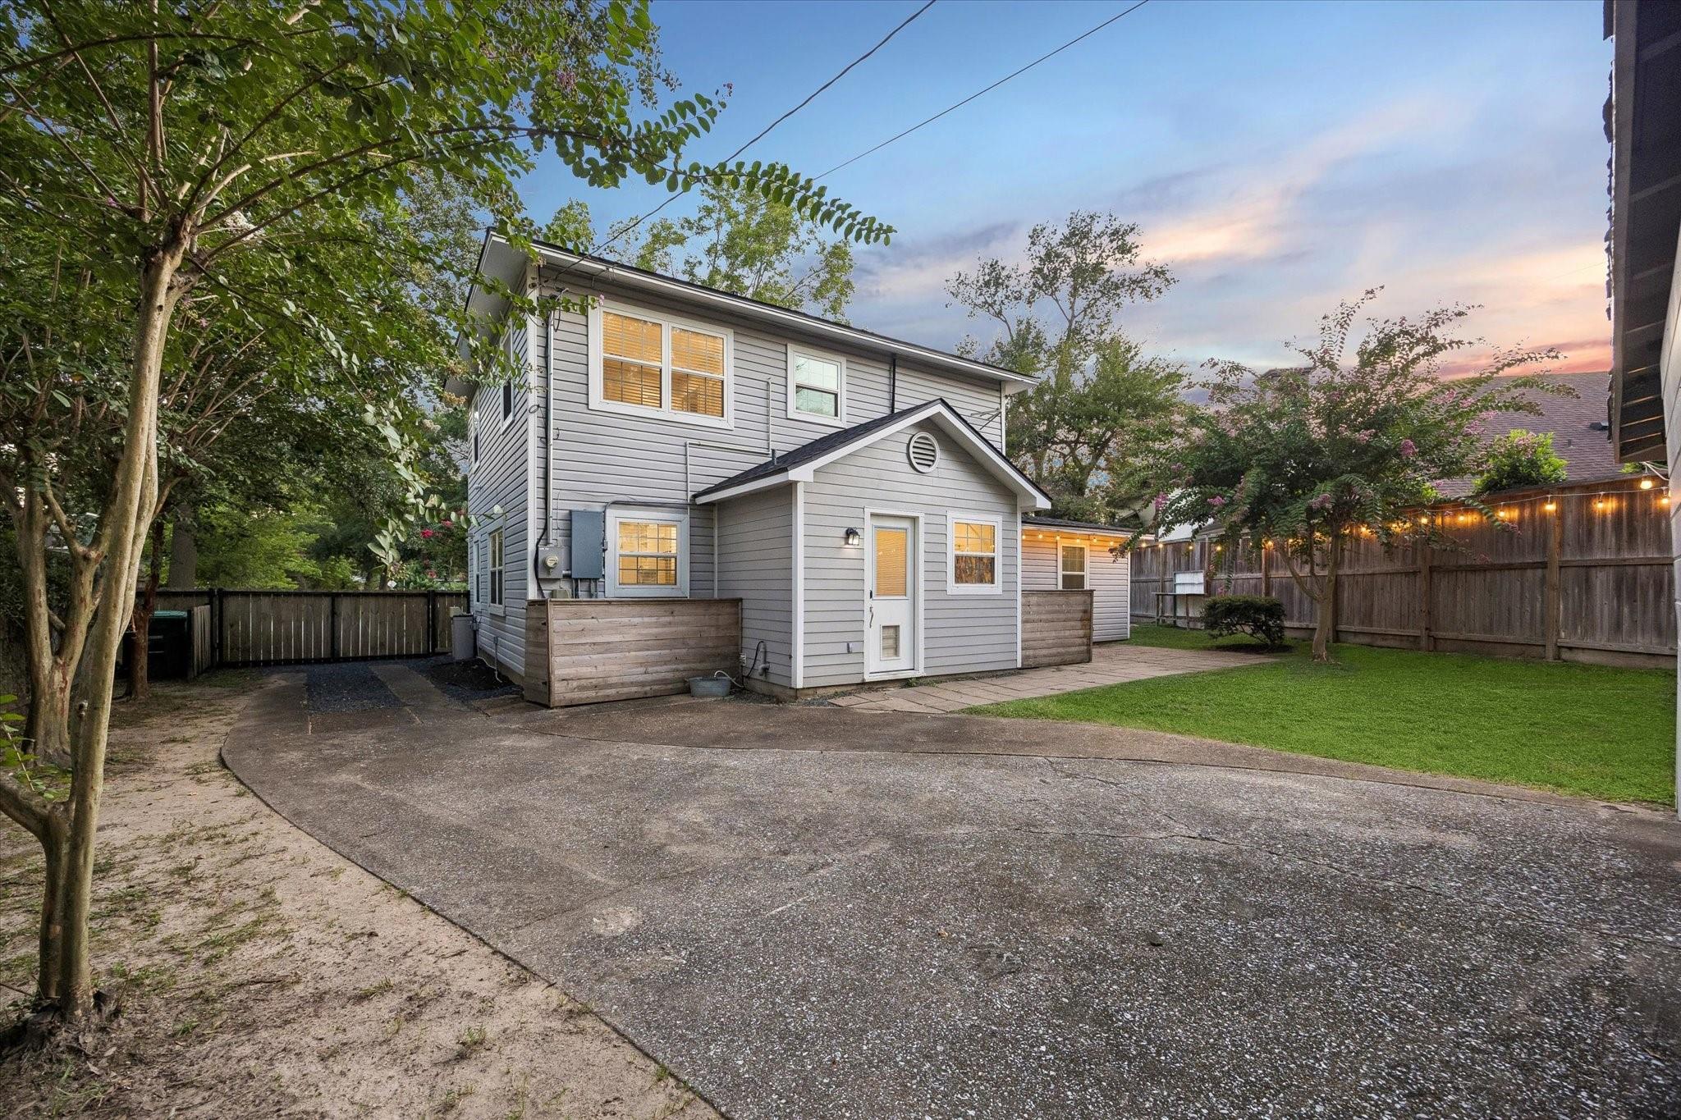
Backyard patio with a wooden privacy screen, lawn, flowering tree, and detached shed.
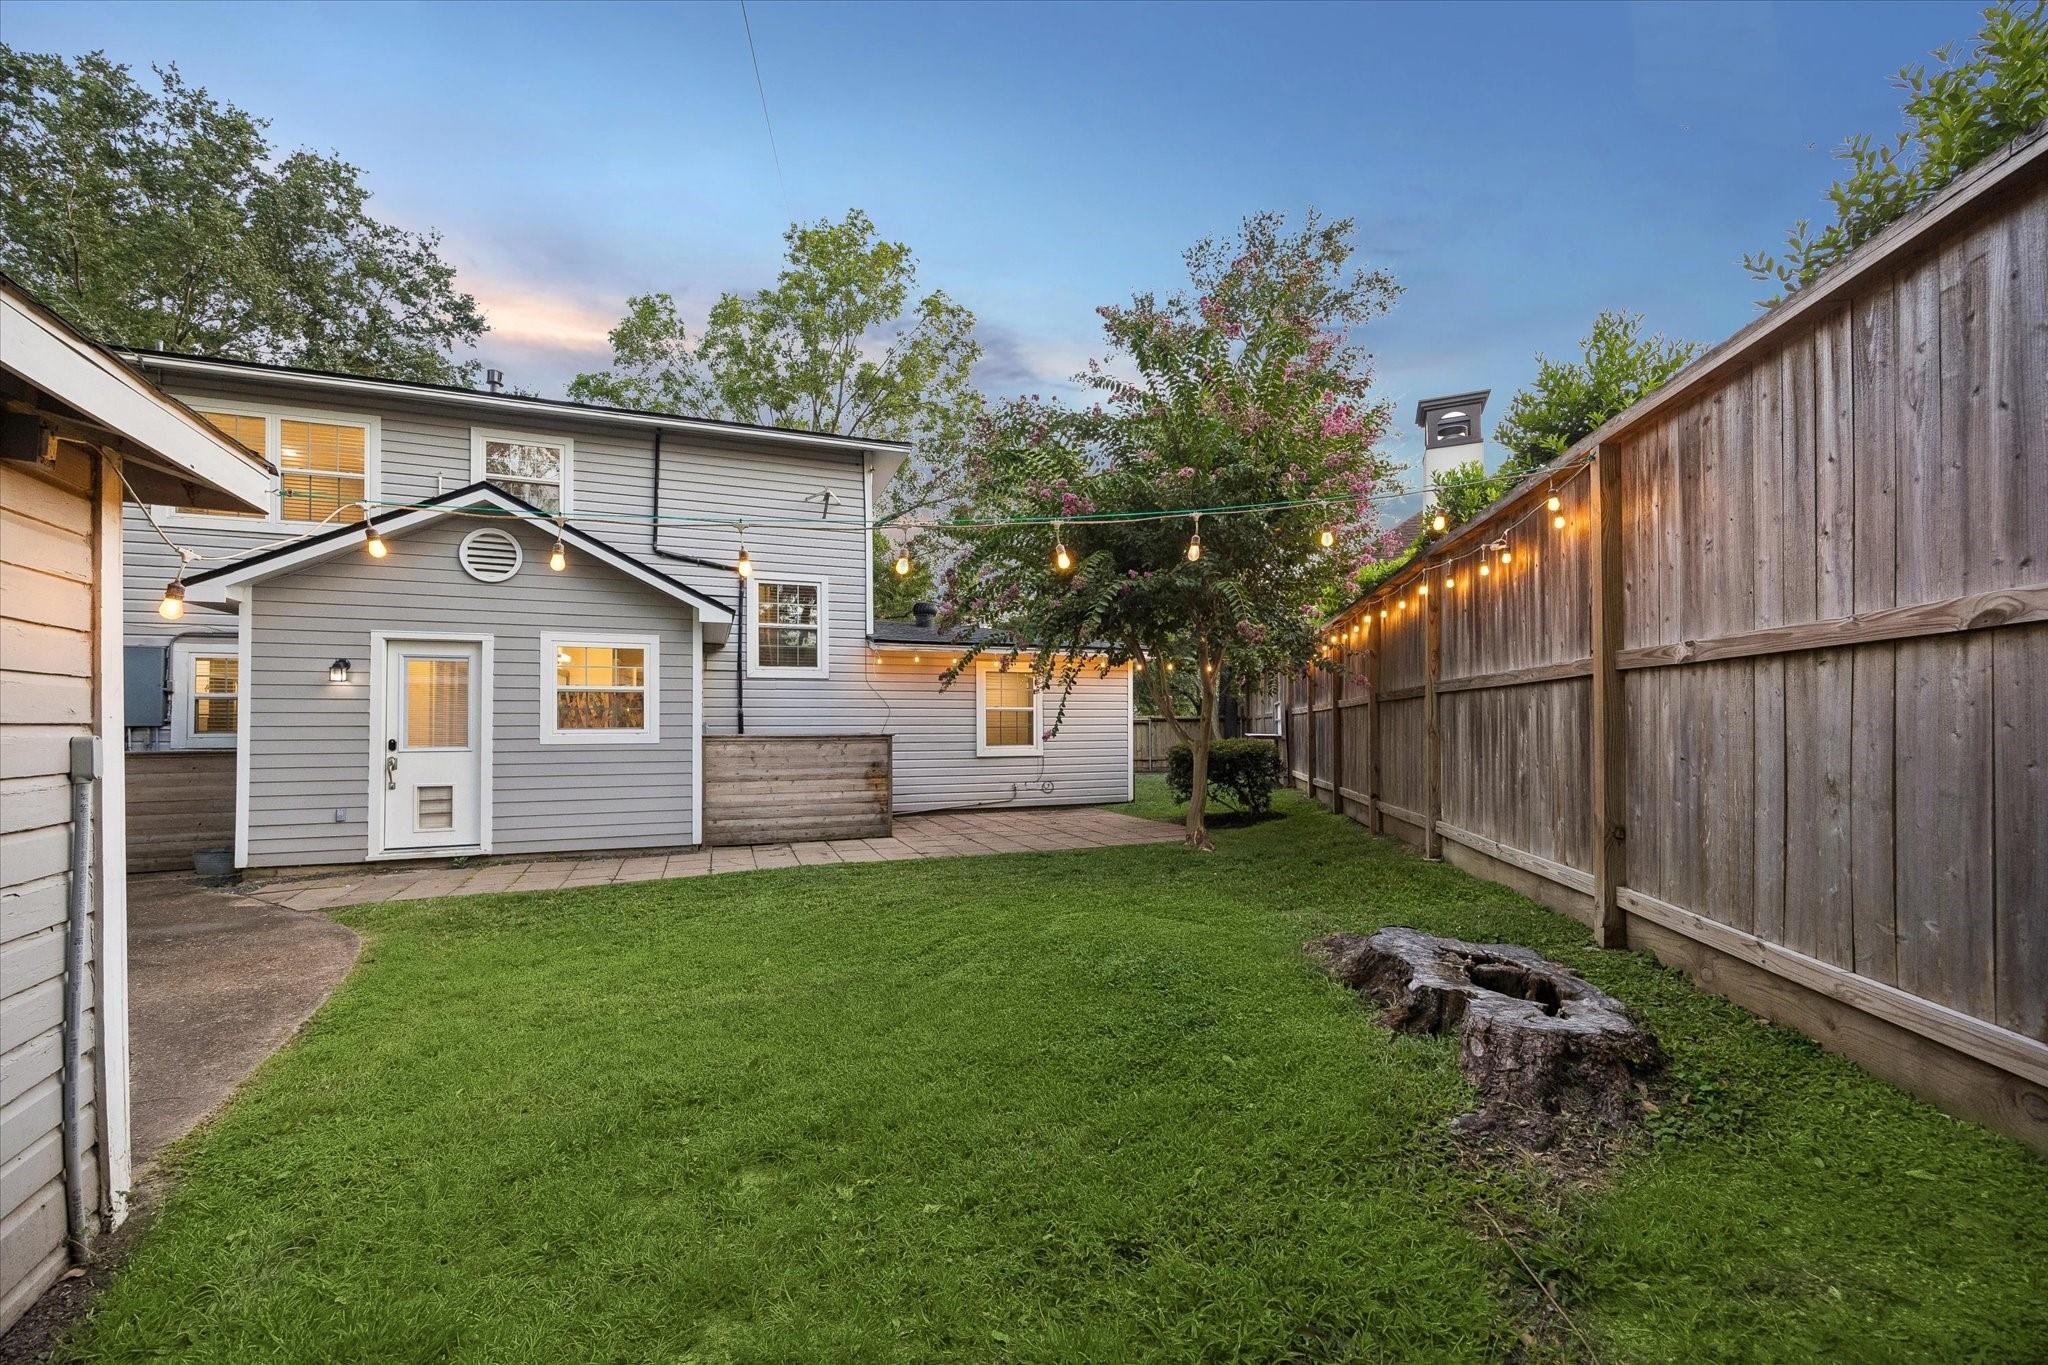
Two-story gray house with a small covered entry, patio, green lawn, and a light-strung wooden fence.
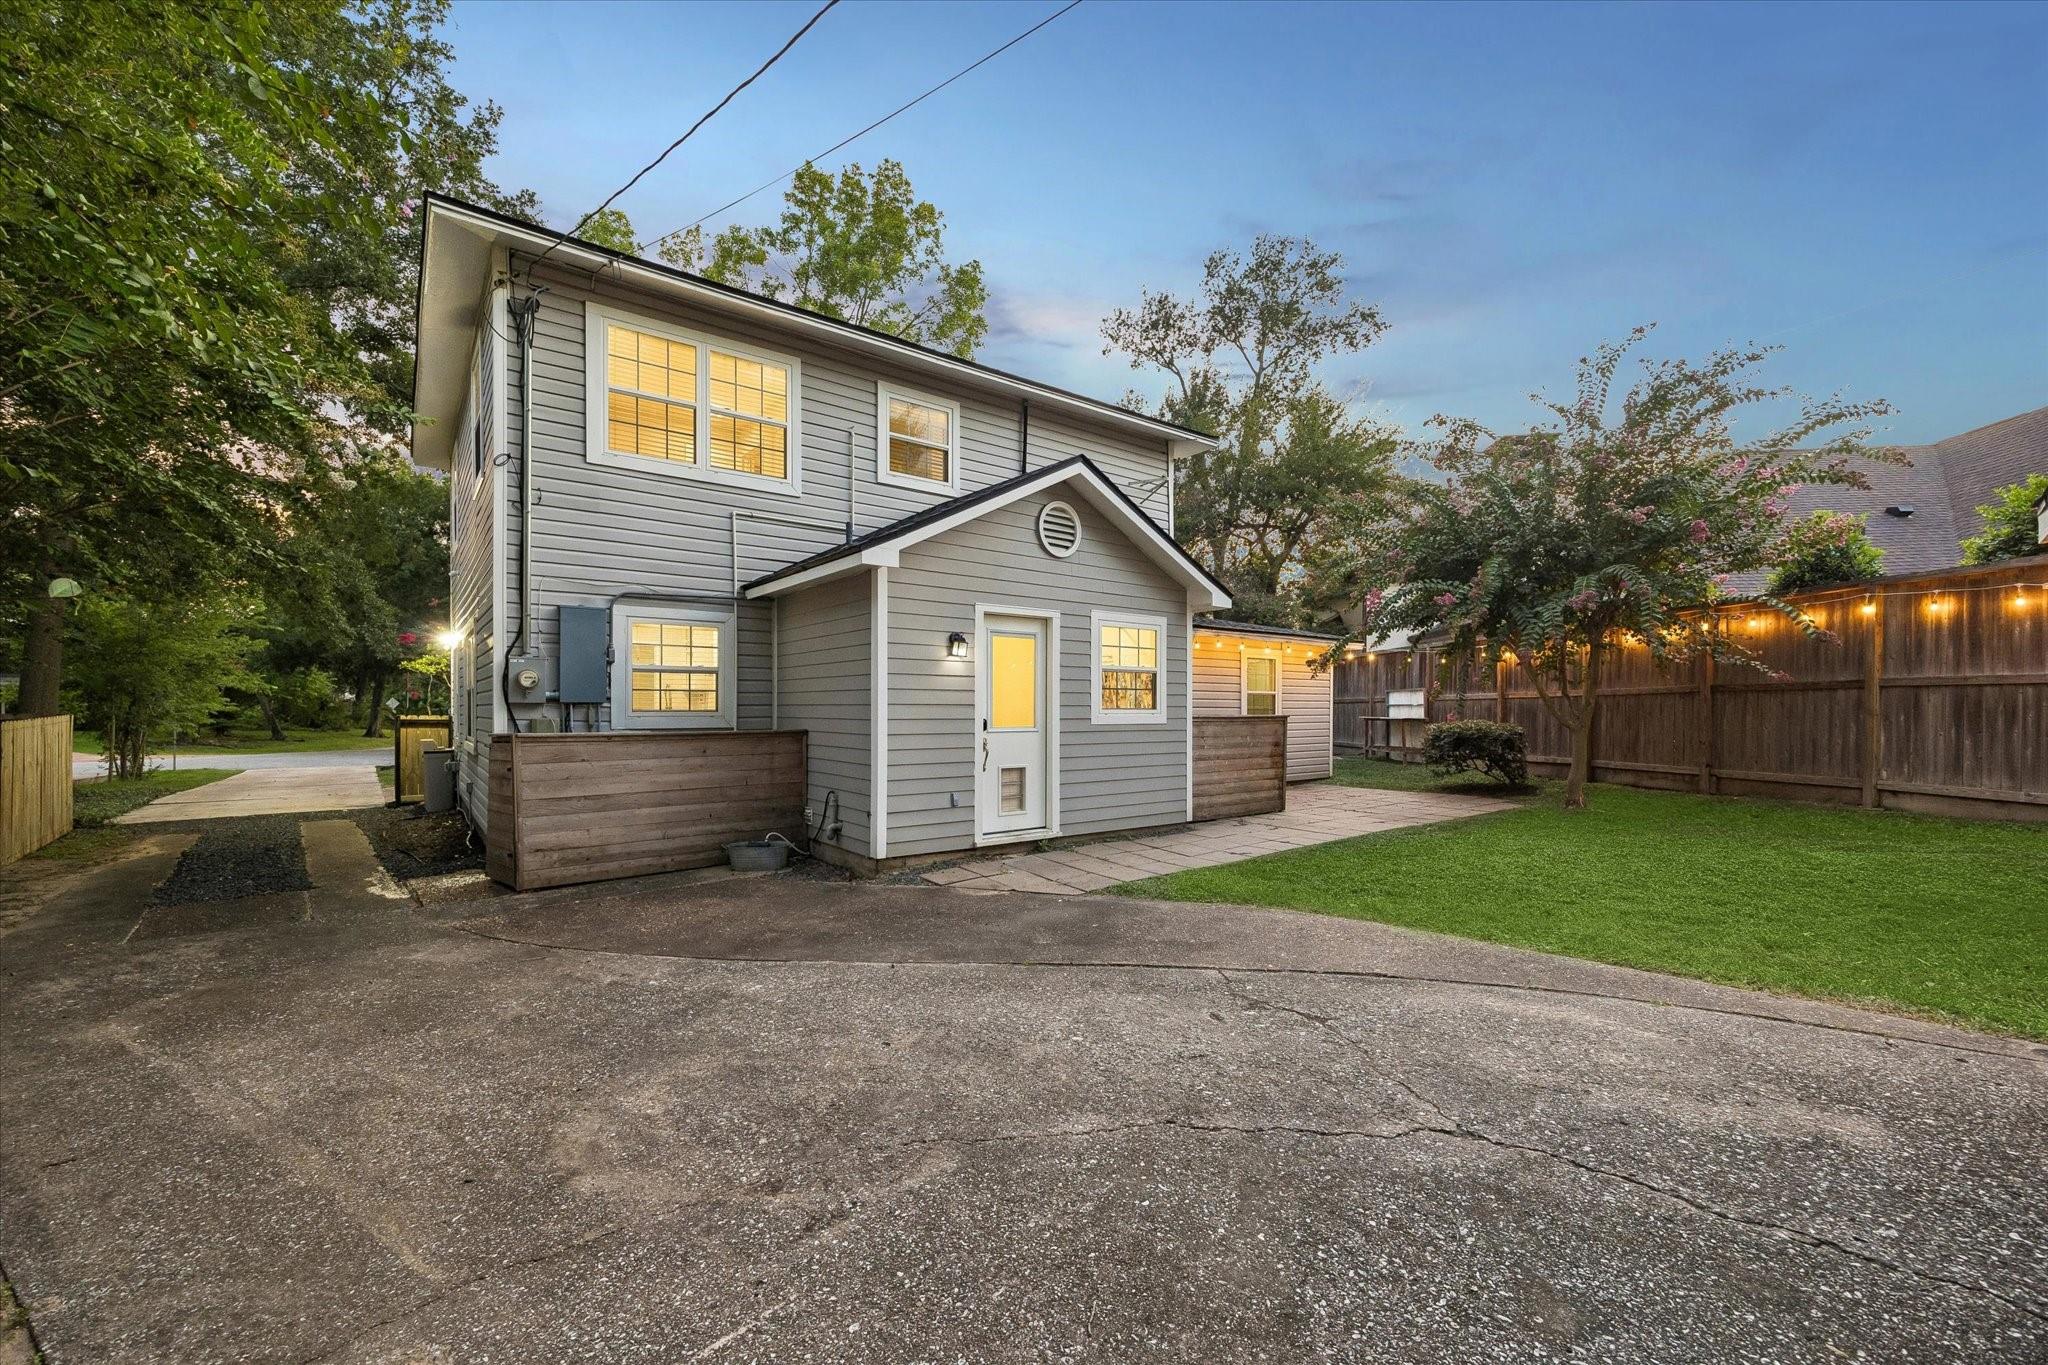
Rear of a gray two-story house with a paved patio, green lawn, and string-lit extension.
Gray-sided house and grassy fenced backyard with a paved patio and glowing string lights at dusk.
Two-story gray house with a paved patio, fenced lawn, and trees at dusk.
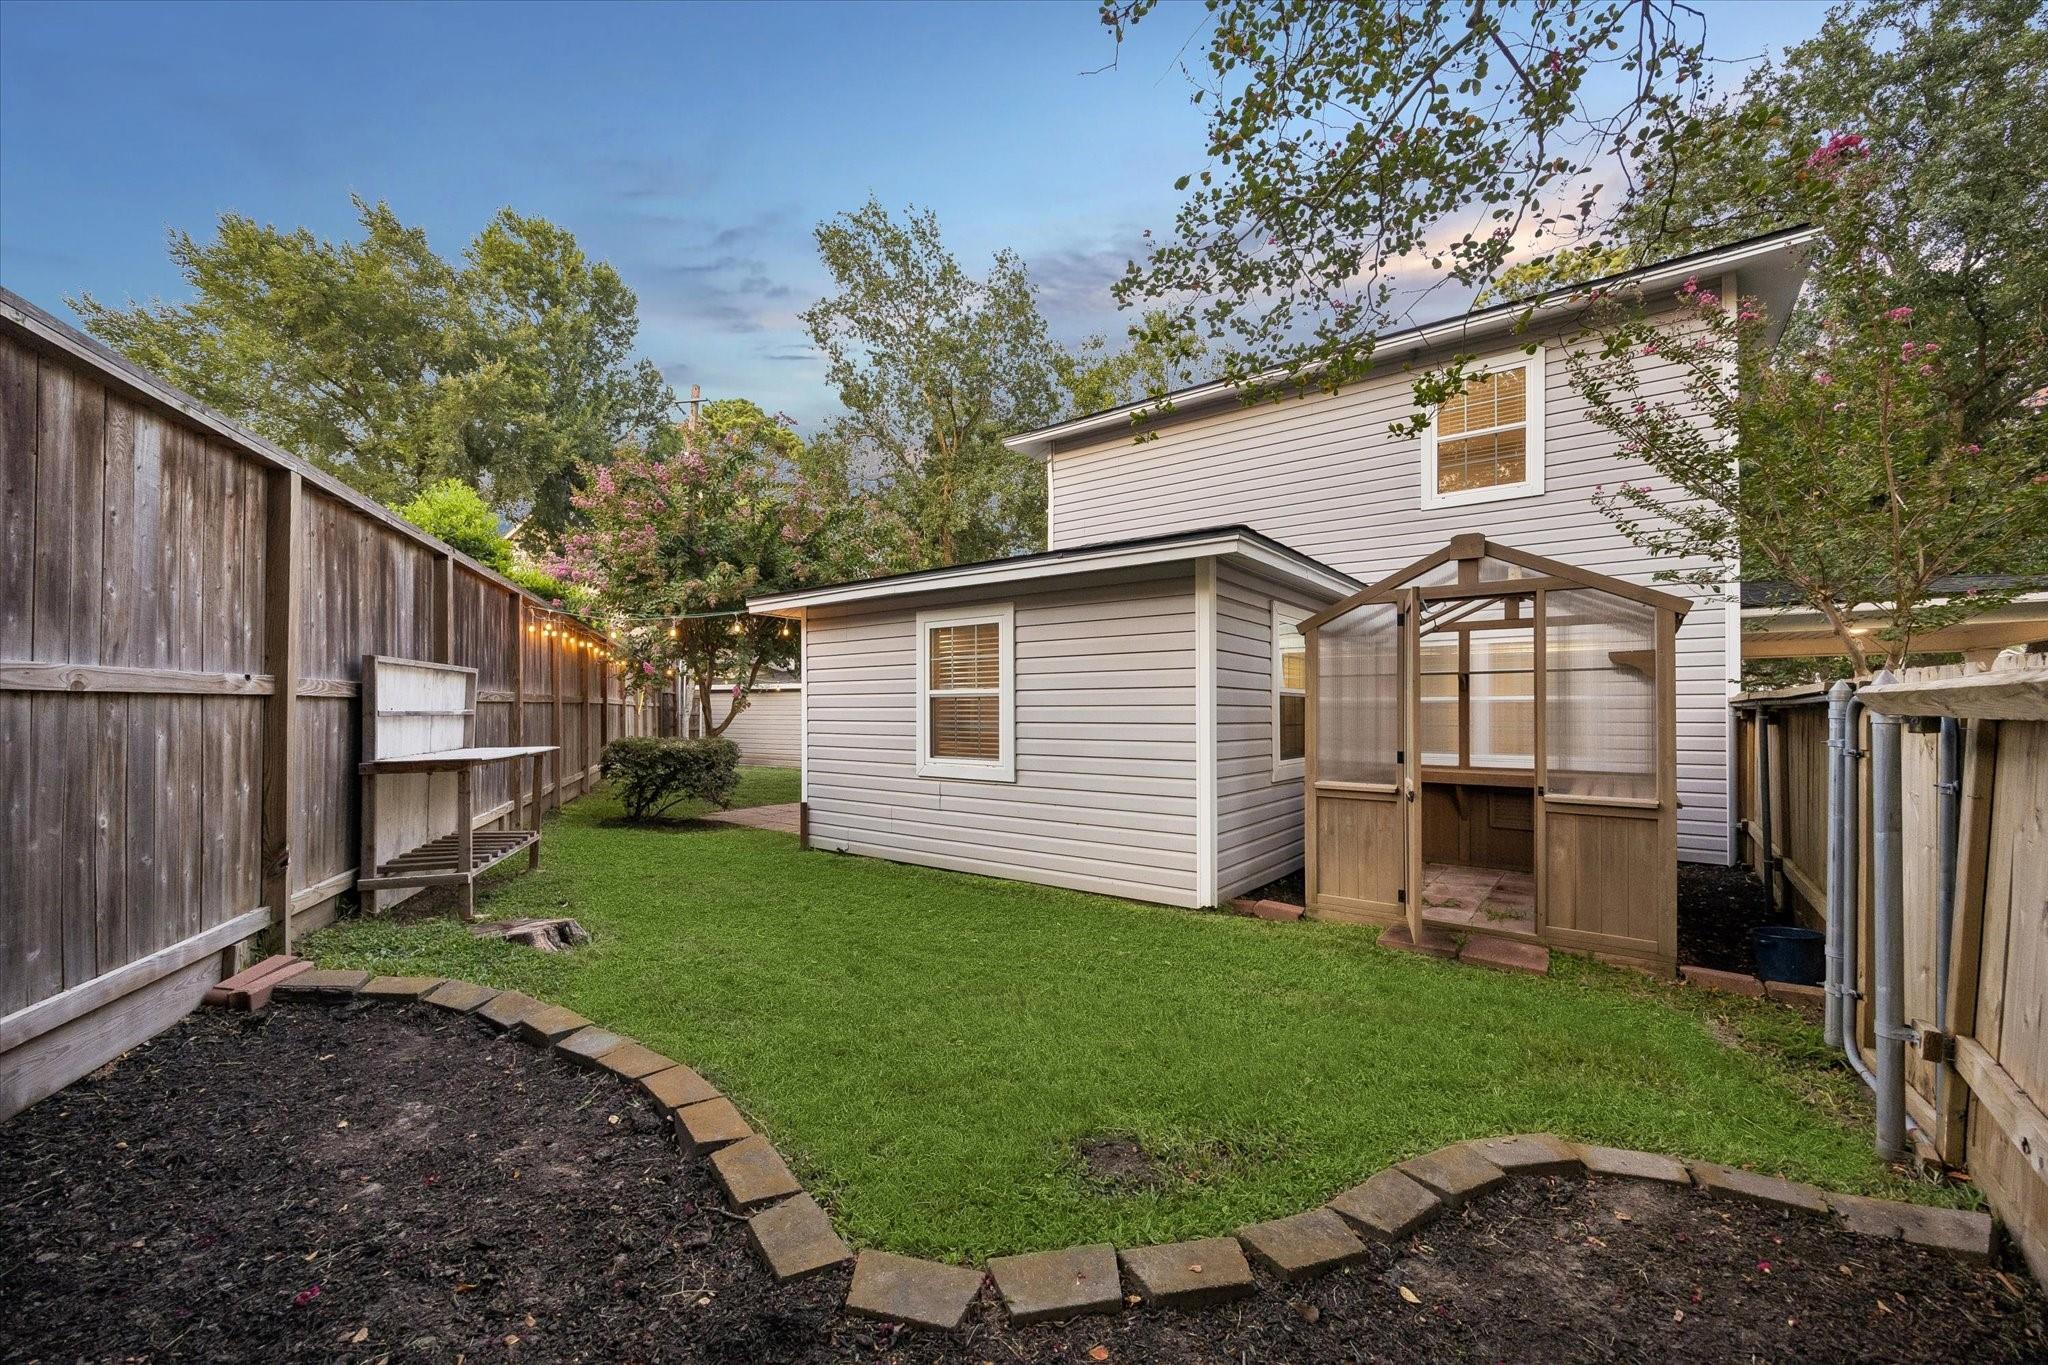
Fenced backyard with a green lawn, small greenhouse, curved garden beds, and string lights along the fence.
Two-story gray house with a covered patio, leafy trees, and a lawn beside the sidewalk.
Two-story house framed by mature trees, with flowering shrubs, a broad lawn, and a driveway.
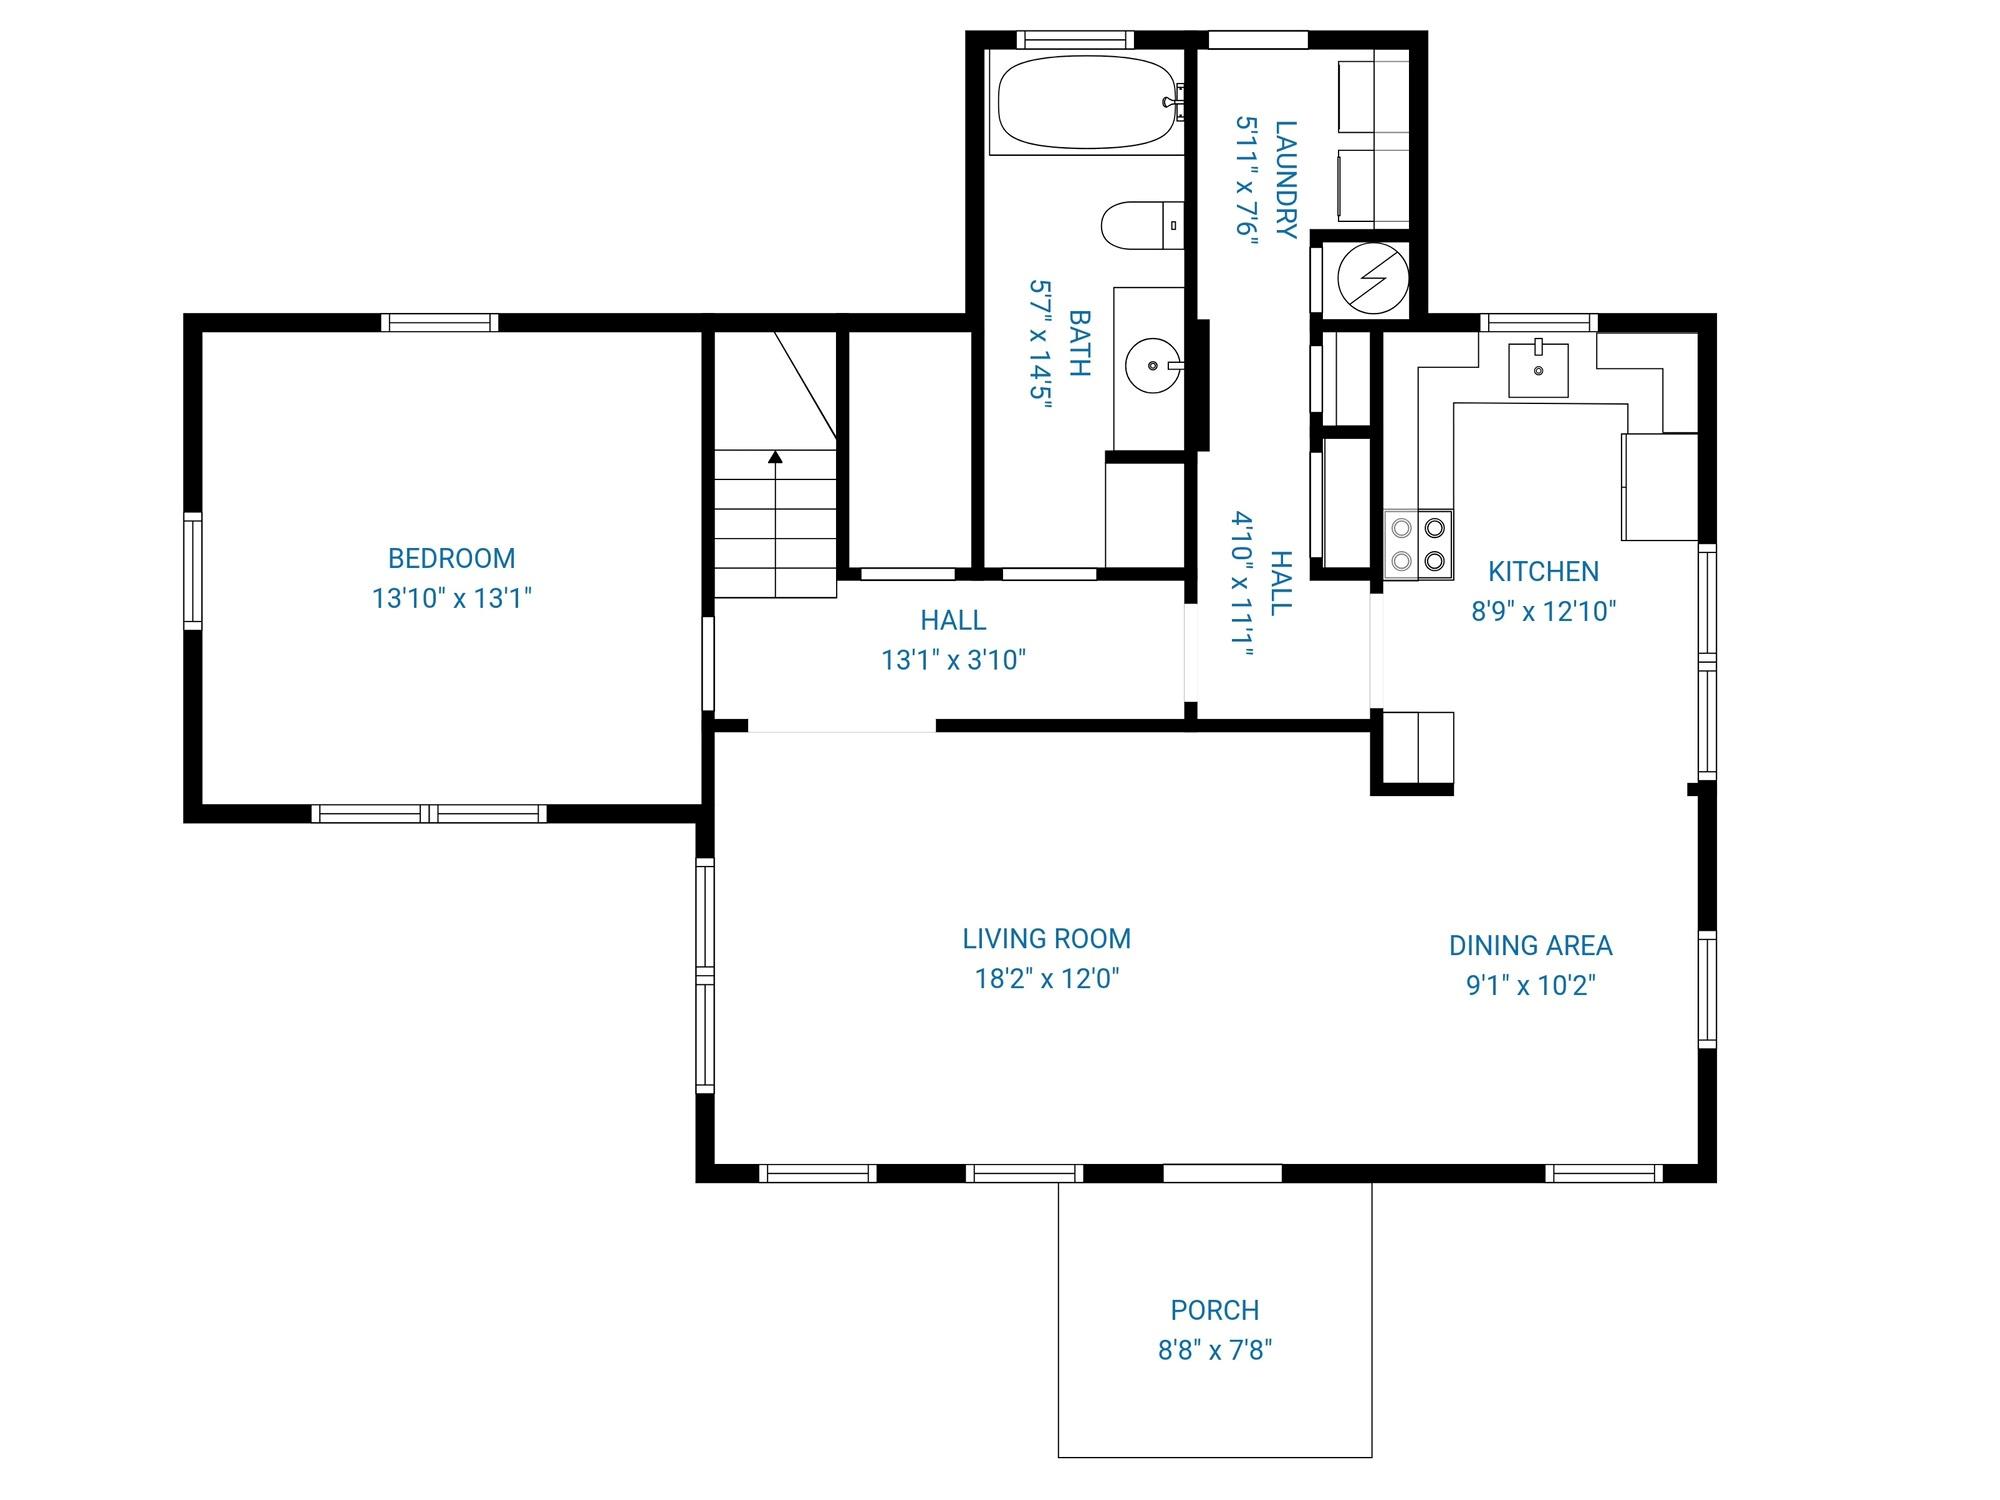
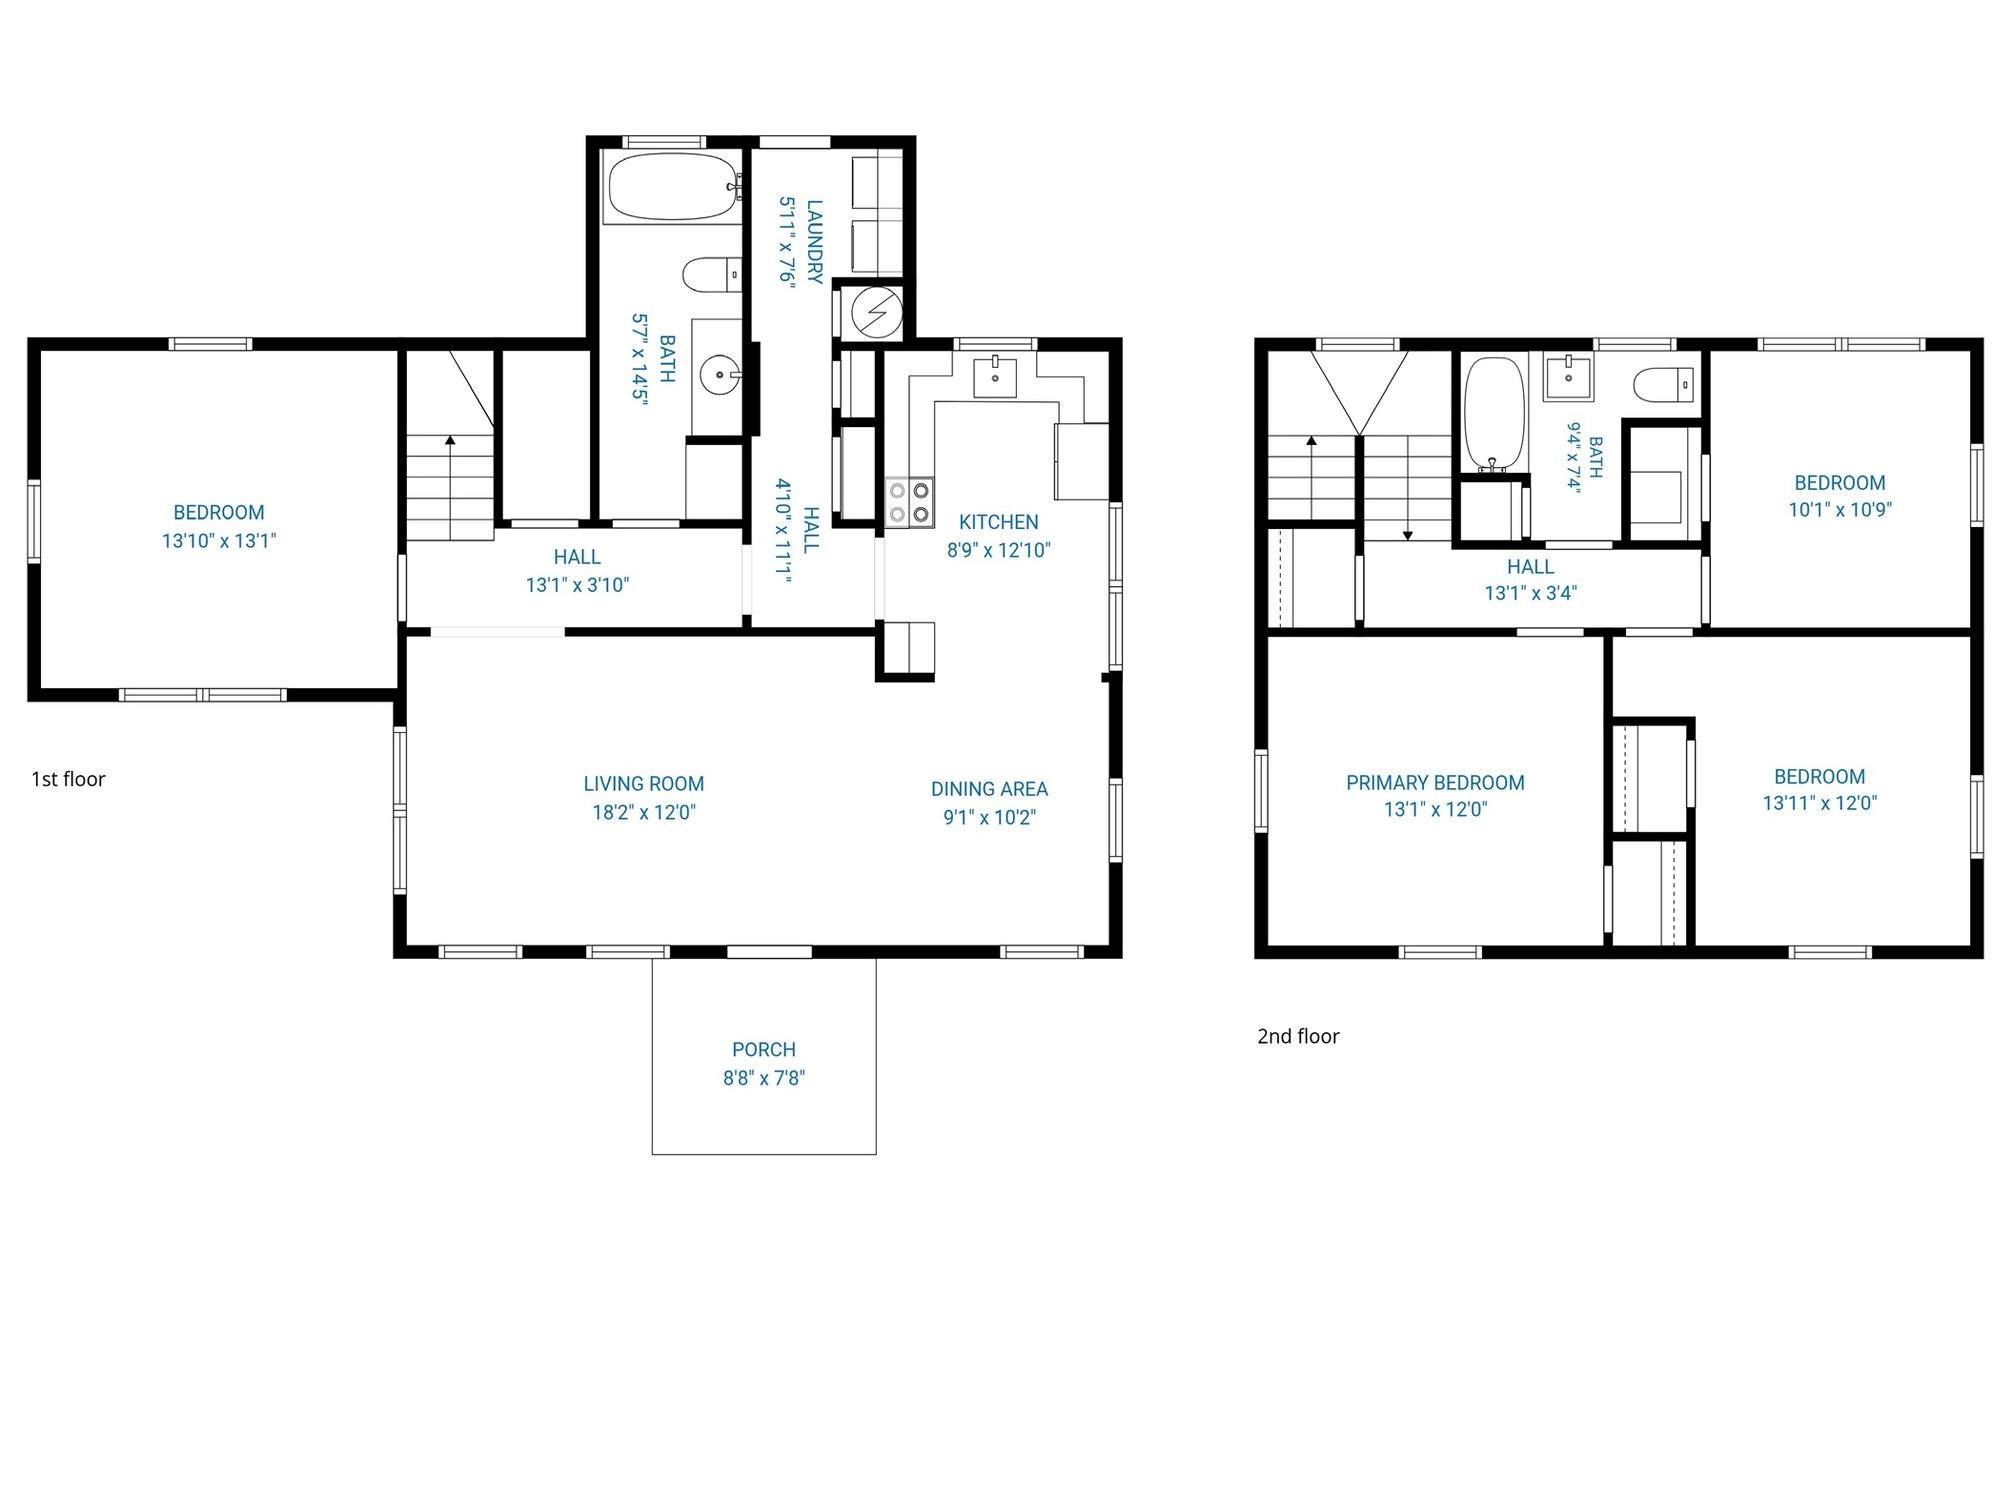
Floor plan showing one bedroom, kitchen, living and dining areas, bathroom, laundry room, and porch.
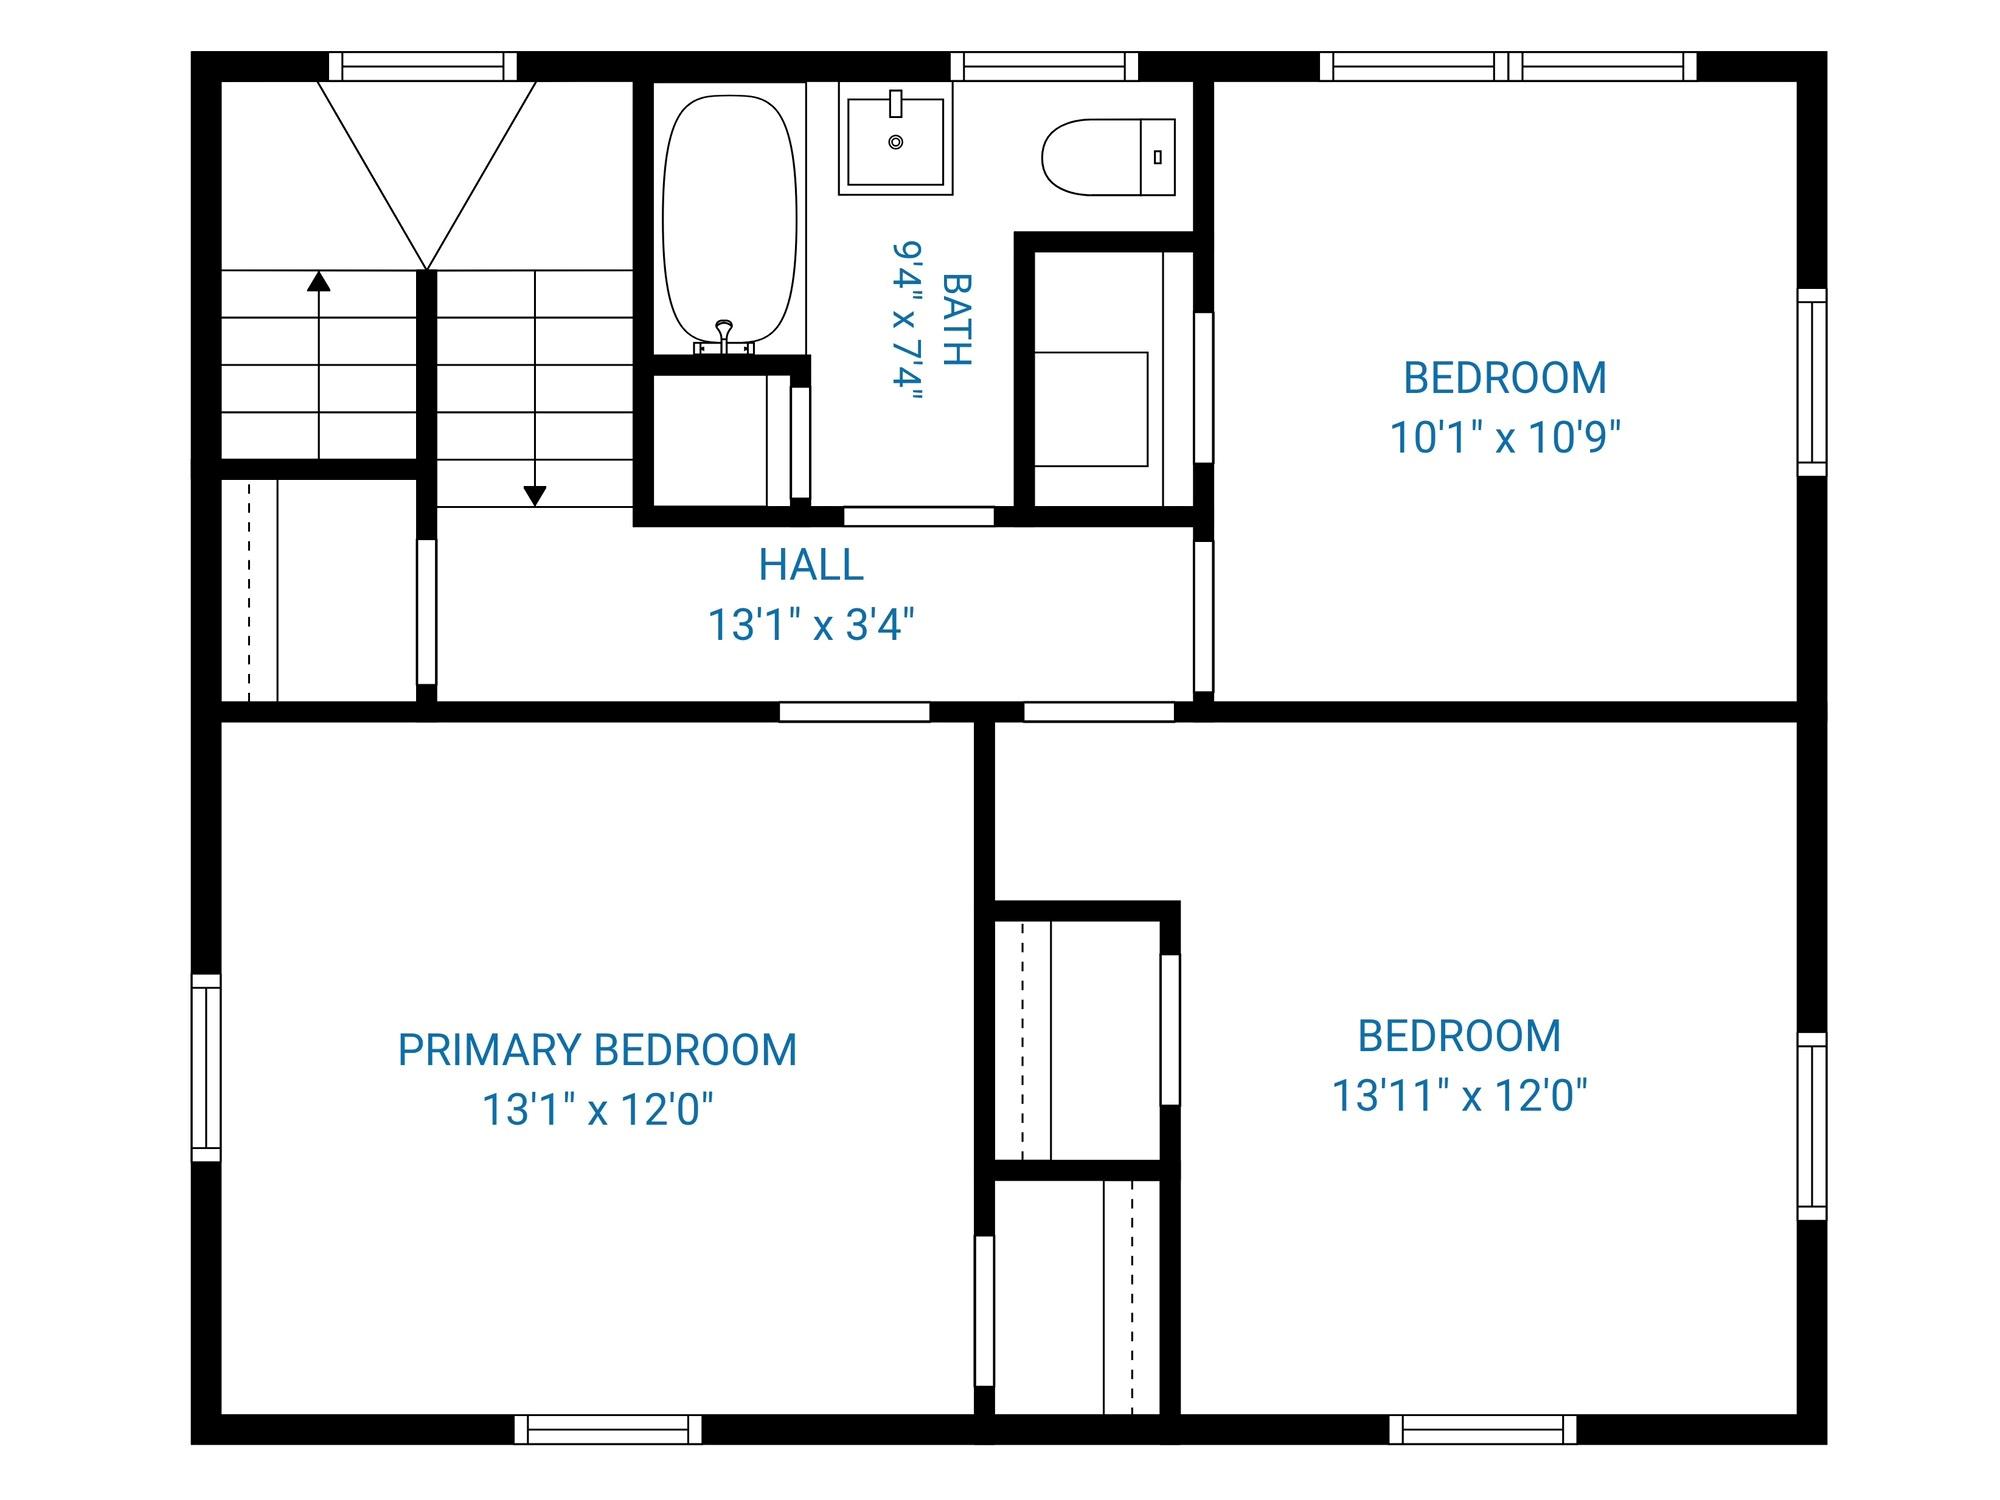
Second-floor plan with a primary bedroom, two bedrooms, bathroom, hall, and stairs.
Two-story floor plan with three bedrooms upstairs and a living room, dining area, kitchen, and bedroom downstairs.
SEE ALL PHOTOS
Two-story house with a covered porch, flowering trees, and a curved stepping-stone path across the lawn.
Leafy backyard with a wooden-framed bench swing, shaded lawn, mature trees, and planted garden beds.
Home entrance with a covered porch, white columns, dark green door, and gravel walkway.
Two-story house behind mature trees, with a broad lawn and pink flowering trees.
Two-story home with a covered porch behind a broad lawn and mature trees.
Two-story house behind a broad lawn, framed by mature trees and flowering shrubs.
Two-story gray house with a covered porch, framed by mature trees and a broad lawn.
Two-story home with a covered porch, framed by mature trees and pink flowering shrubs.
Empty room with polished hardwood floors, a white entry door, and windows along two walls.
Staged living room with brown leather seating, light wood floors, and a dining table in the foreground.
Empty living room with hardwood floors, gray walls, and multiple windows with white blinds.
Staged living and dining room with brown leather seating, hardwood floors, and multiple windows.
Empty living room with hardwood floors, window blinds, and geometric ceiling lights.
Open-plan dining and living room with a long dining table and brown leather seating.
Empty room with hardwood floors, three windows with blinds, and a geometric ceiling light.
Dining room with a wood table, dark chairs, patterned rug, and three windows with blinds.
Empty living room with hardwood floors opening to a bright white kitchen.
Dining area with a set table opens to a living room and white kitchen.
Kitchen with white cabinetry, granite counters, stainless steel appliances, and a large window with blinds.
Kitchen with stainless steel appliances, white cabinets, granite counters, and a farmhouse sink beneath a window.
Kitchen with stainless steel gas range and gray tile backsplash, opening onto a hardwood-floored room.
Laundry area opening into a kitchen, with washer and dryer, louvered cabinets, and stainless steel refrigerator.
Laundry room with front-loading washer and dryer, white cabinets, and a tiled hallway.
Wood-tread staircase with a wooden handrail, white paneled doors, and hardwood floors.
Empty room with light wood floors, gray walls, recessed lights, and a window with blinds.
Empty room with hardwood floors and a teal mountain mural accent wall.
Bathroom with a tiled tub and shower, window, toilet, and white vanity with a black countertop.
Empty room with hardwood floors and two windows fitted with white blinds.
Bathroom with a white bathtub, decorative tile border, pedestal sink, and window with blinds.
White bathroom with a tub and shower, floral tile border, and wall-mounted sink beneath a mirrored cabinet.
Empty room with hardwood floors and two windows with white blinds.
Two-story gray house with a paved backyard patio, green lawn, and flowering trees.
Backyard patio and detached gray shed beside a lawn and fenced yard at dusk.
Backyard patio with a wooden privacy screen, lawn, flowering tree, and detached shed.
Two-story gray house with a small covered entry, patio, green lawn, and a light-strung wooden fence.
Rear of a gray two-story house with a paved patio, green lawn, and string-lit extension.
Gray-sided house and grassy fenced backyard with a paved patio and glowing string lights at dusk.
Two-story gray house with a paved patio, fenced lawn, and trees at dusk.
Fenced backyard with a green lawn, small greenhouse, curved garden beds, and string lights along the fence.
Two-story gray house with a covered patio, leafy trees, and a lawn beside the sidewalk.
Two-story house framed by mature trees, with flowering shrubs, a broad lawn, and a driveway.
Floor plan showing one bedroom, kitchen, living and dining areas, bathroom, laundry room, and porch.
Second-floor plan with a primary bedroom, two bedrooms, bathroom, hall, and stairs.
Two-story floor plan with three bedrooms upstairs and a living room, dining area, kitchen, and bedroom downstairs.
For Sale

858 Azalea Street

858 Azalea Street, Houston, TX 77018

$624,900
Nestled on a spacious wooded corner lot in the highly sought-after Garden Oaks neighborhood and zoned to Garden Oaks Elementary, this charming home perfectly blends timeless character with thoughtful updates. Original hardwood floors, abundant natural light, and dual-exposure Low-E windows create a warm and inviting atmosphere throughout. The beautifully renovated kitchen features custom cabinetry, granite countertops, a gas cooktop, stainless steel refrigerator, and a generous pantry. The oversized covered porch is the perfect place to enjoy your morning coffee or unwind in the evening. The open flow between the family and dining rooms is ideal for entertaining, while the downstairs flex room offers endless possibilities as a home office, game room, or fourth bedroom. Upstairs, you'll find three spacious bedrooms, including the private primary retreat. This is a home you'll love from the moment you arrive.

3
beds

2
baths

1,612 Sq.Ft. LIVING AREA

9,016.92 Sq.Ft. lot

Leigh Martin

Leigh Martin

Features & Amenities

Interior

  • total bedrooms3
  • Total bathrooms2
  • full bathrooms2
  • Laundry room Electric Dryer Hookup, Gas Dryer Hookup, Washer Hookup
  • APPLIANCES ENERGY STAR Qualified Appliances, Convection Oven, Microwave, Gas Cooktop, Dishwasher
  • other interior Features Primary Bed - 2nd Floor

Area & Lot

  • Status For Sale
  • Living Area1,612 Sq.Ft.
  • Total Area1,612 Sq.Ft.
  • Lot Area9,016.92 Sq.Ft.
  • MLS® ID7815055
  • TypeResidential
  • YEAR BUILT1950
  • Architecture StylesTraditional
  • Elementary SchoolGarden Oaks Elementary School
  • Middle SchoolBlack Middle School
  • High SchoolWaltrip High School
  • School District27 - Houston

Exterior

  • STORIES2
  • Garage Space1.0
  • water SourcePublic
  • roofComposition
  • lot featuresBack Yard, Corner Lot, Subdivided, 0 Up To 1/4 Acre
  • parkingDetached
  • HEAT TYPENatural Gas
  • AIR CONDITIONINGCeiling Fan(s), Electric
  • sewerPublic Sewer
  • SubstructureSlab

Financial

  • Sales Price$624,900
  • Real Estate Tax $11,734/yr
  • HOA $75/yr

Work With Us

We help clients move during every life phase. When our clients are not on the hunt for a property to reside in or work from, our team can offer active and passive real estate investment opportunities. In addition, our company is passionate about creating a better community. Our team is always looking for ways to give back through volunteering, fundraising, and donating to charities and developing and improving properties to enrich the communities in which we operate.